

Climbing Walls & Adventure Attractions Services
Full-scope project delivery for indoor and outdoor climbing walls and functional fitness spaces.
Commercial, Institutional and Residential
HOW WE WORK
From first visit to opening day and beyond
consult, design, deliver, operate
We follow a four-step process to cover the details and provide clear expectations that deliver quality projects and trusted operations.
Quality isn't luck
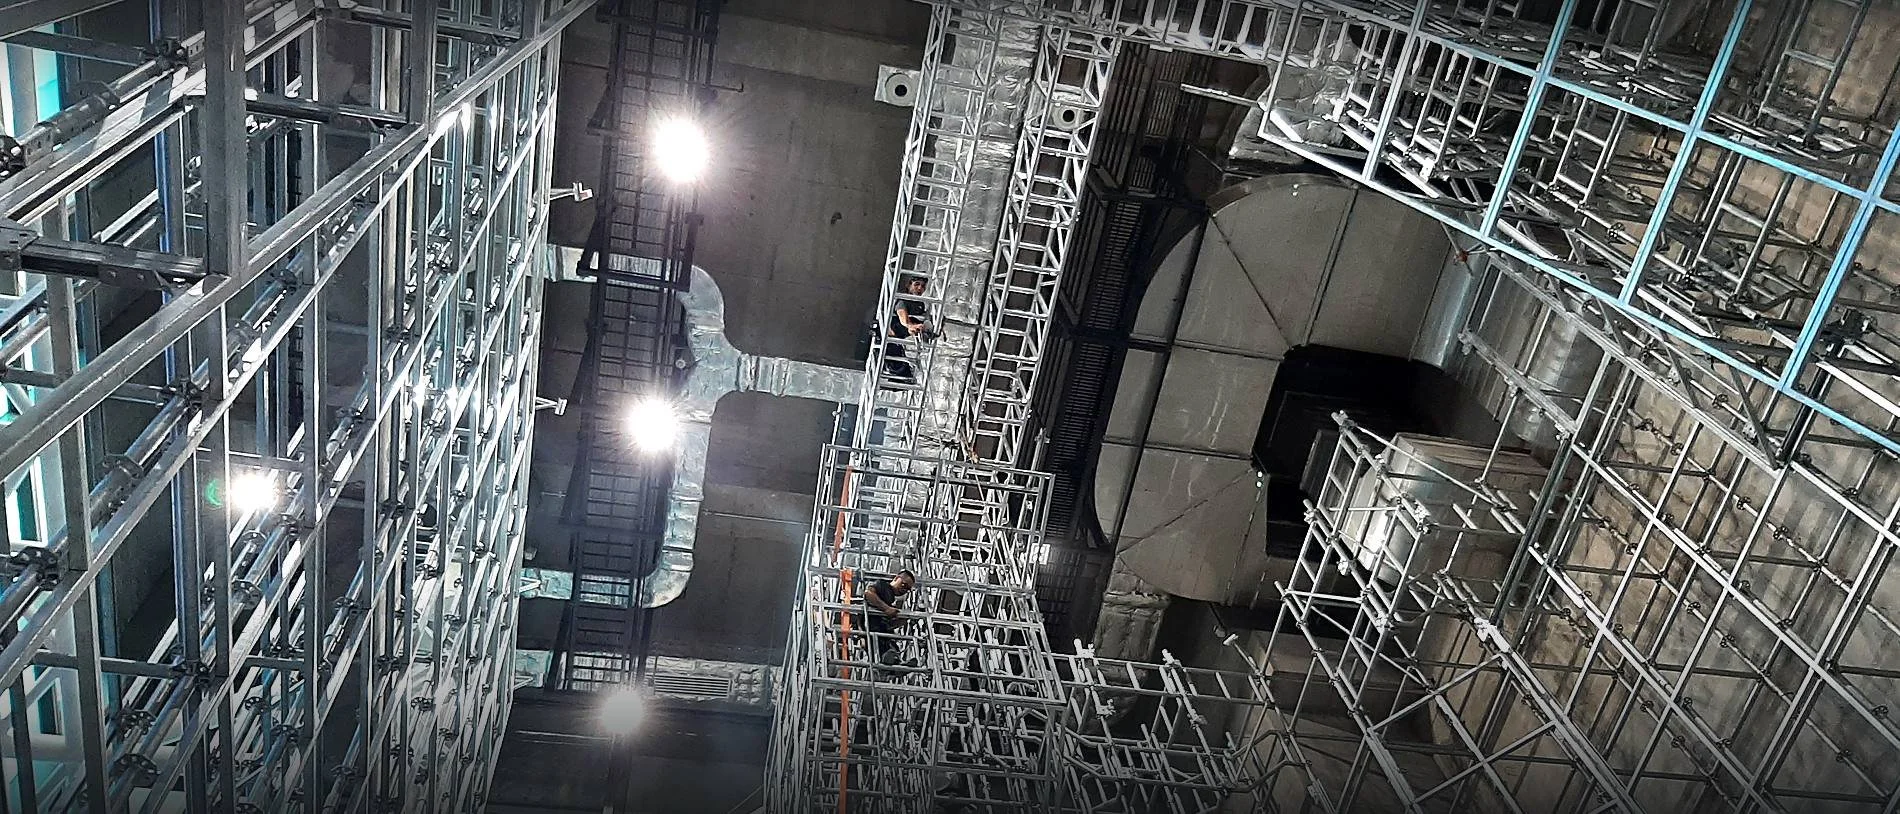
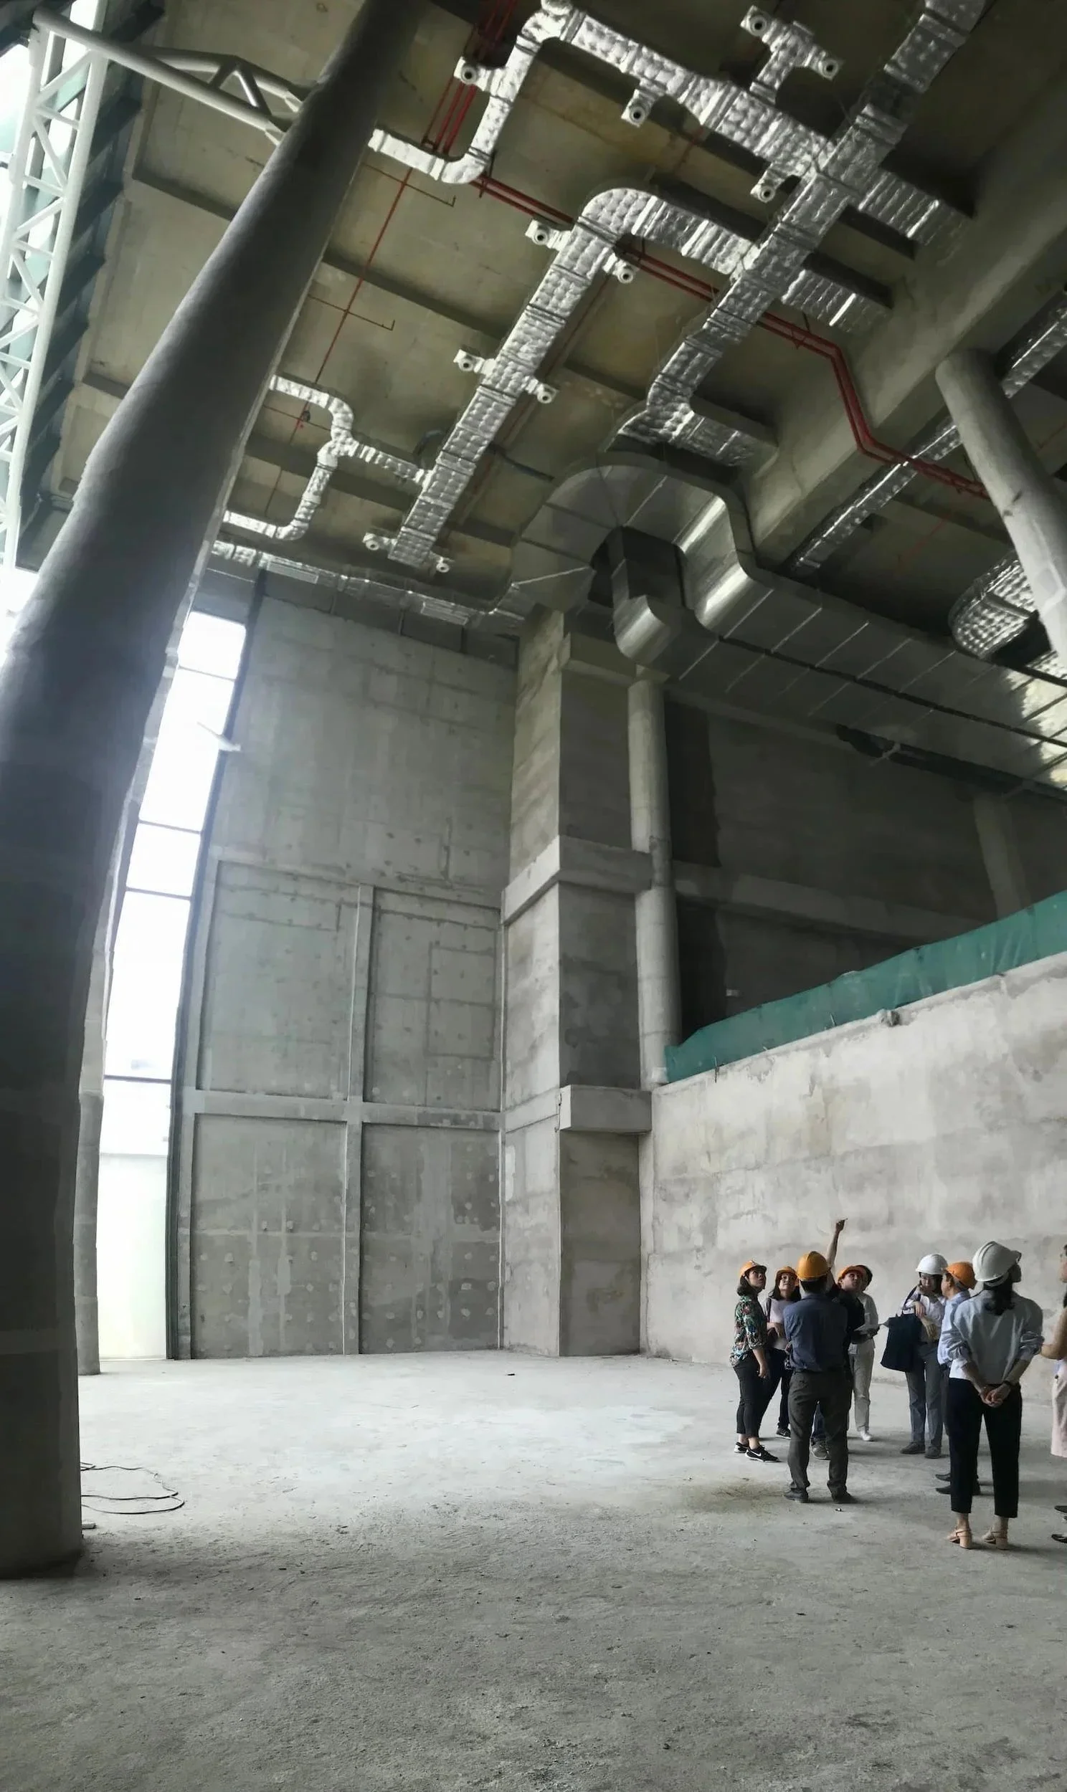
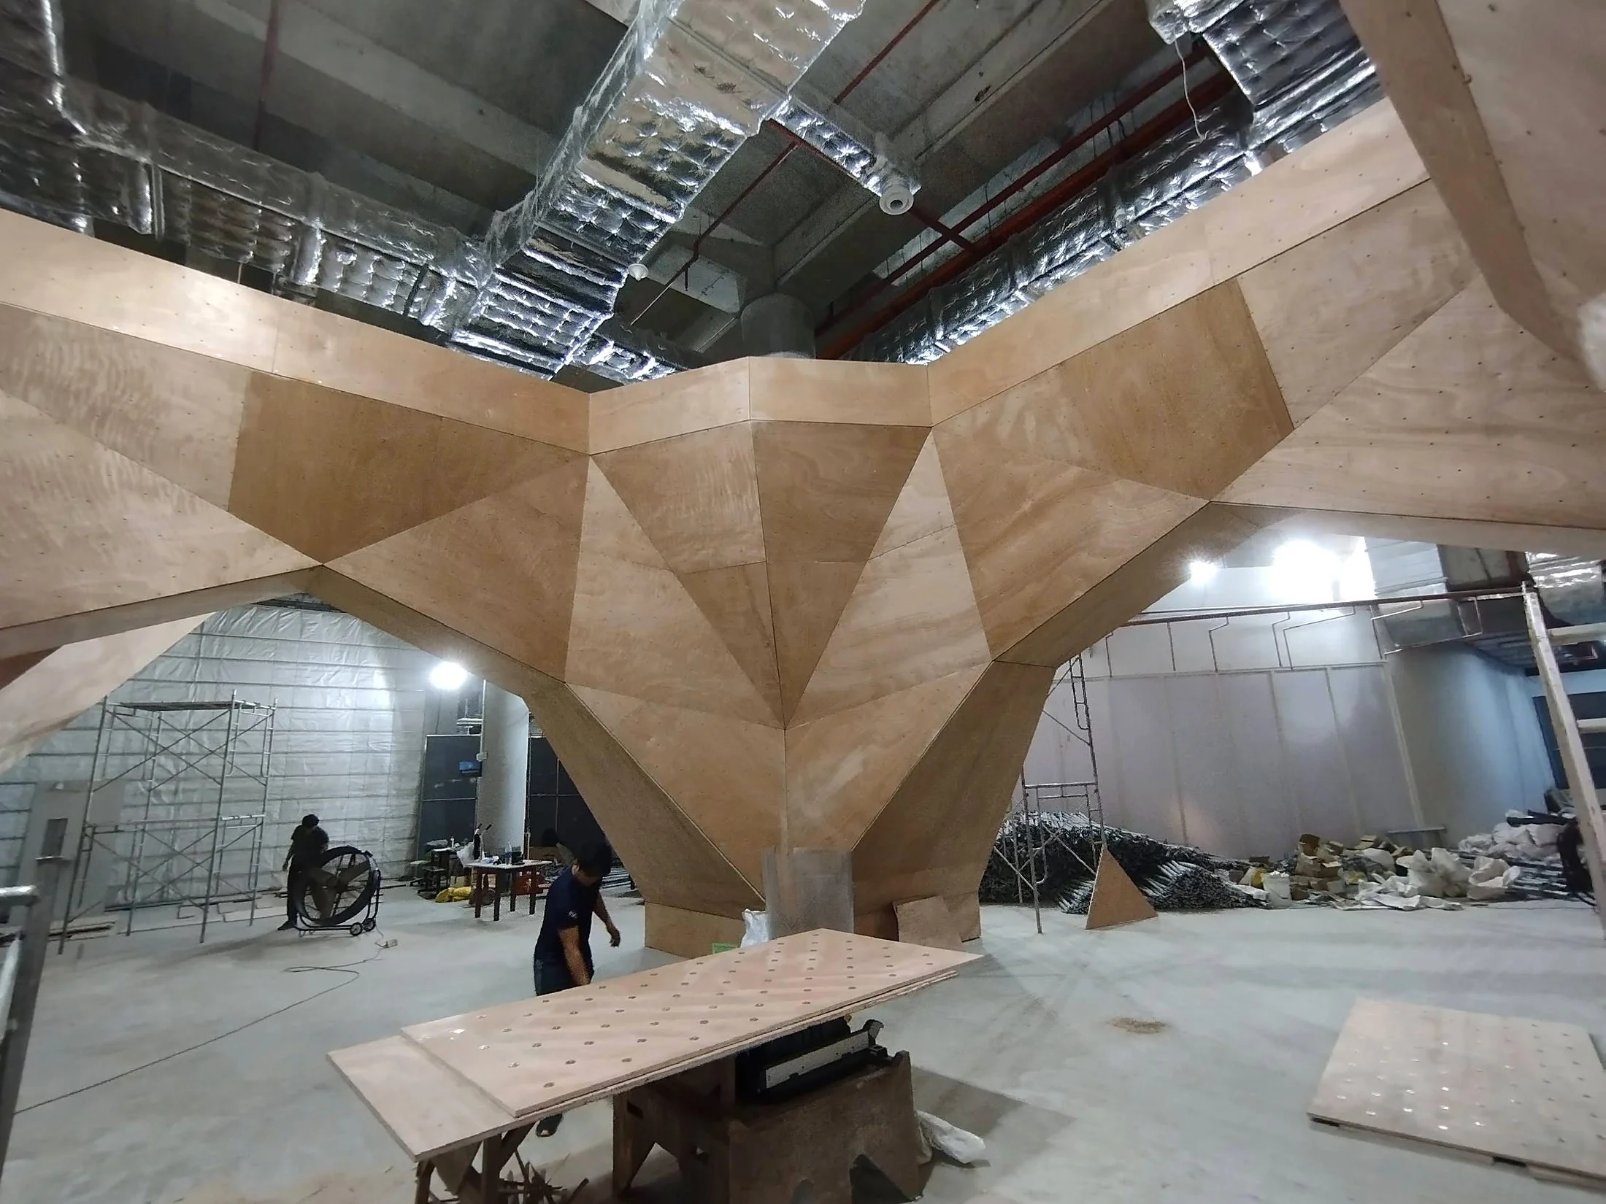
We assess the space and tell you what it can hold, model and document the facility, carry the structural documentation through licensed engineer review and permit approval, and pre-fabricate our building components off site for a cleaner, smoother installation and delivery.
HOW IT STARTS
Consult
A site visit and a conversation about what the space needs.
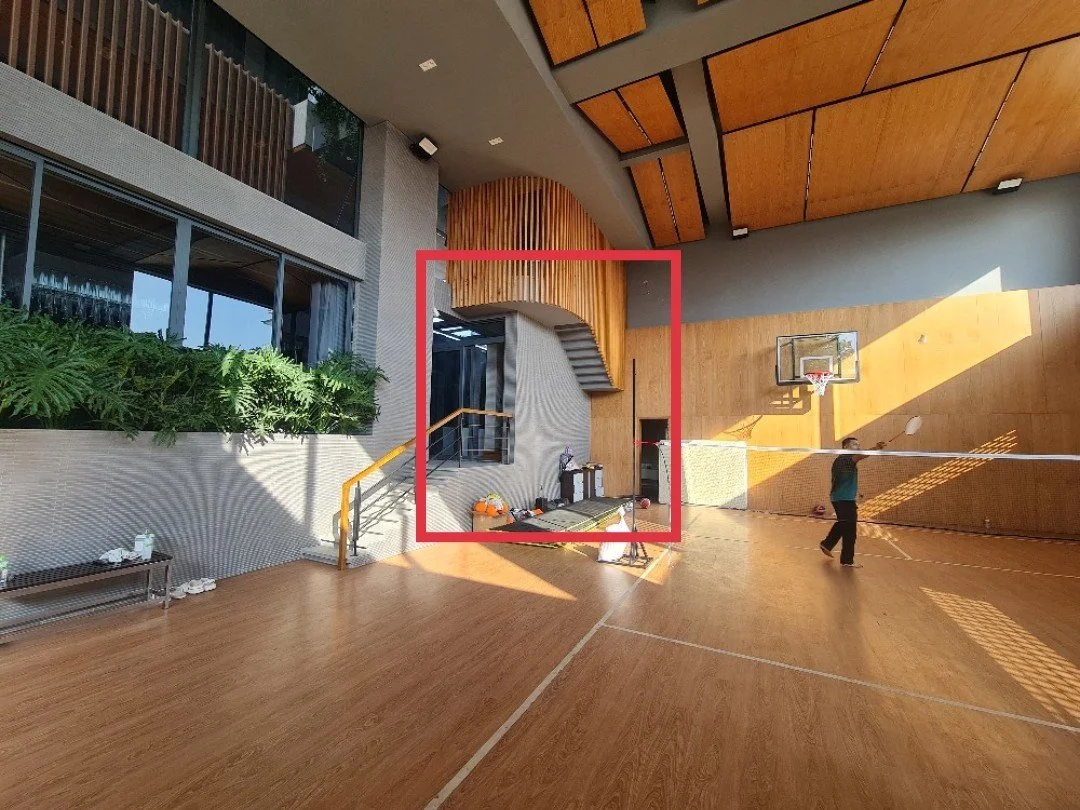
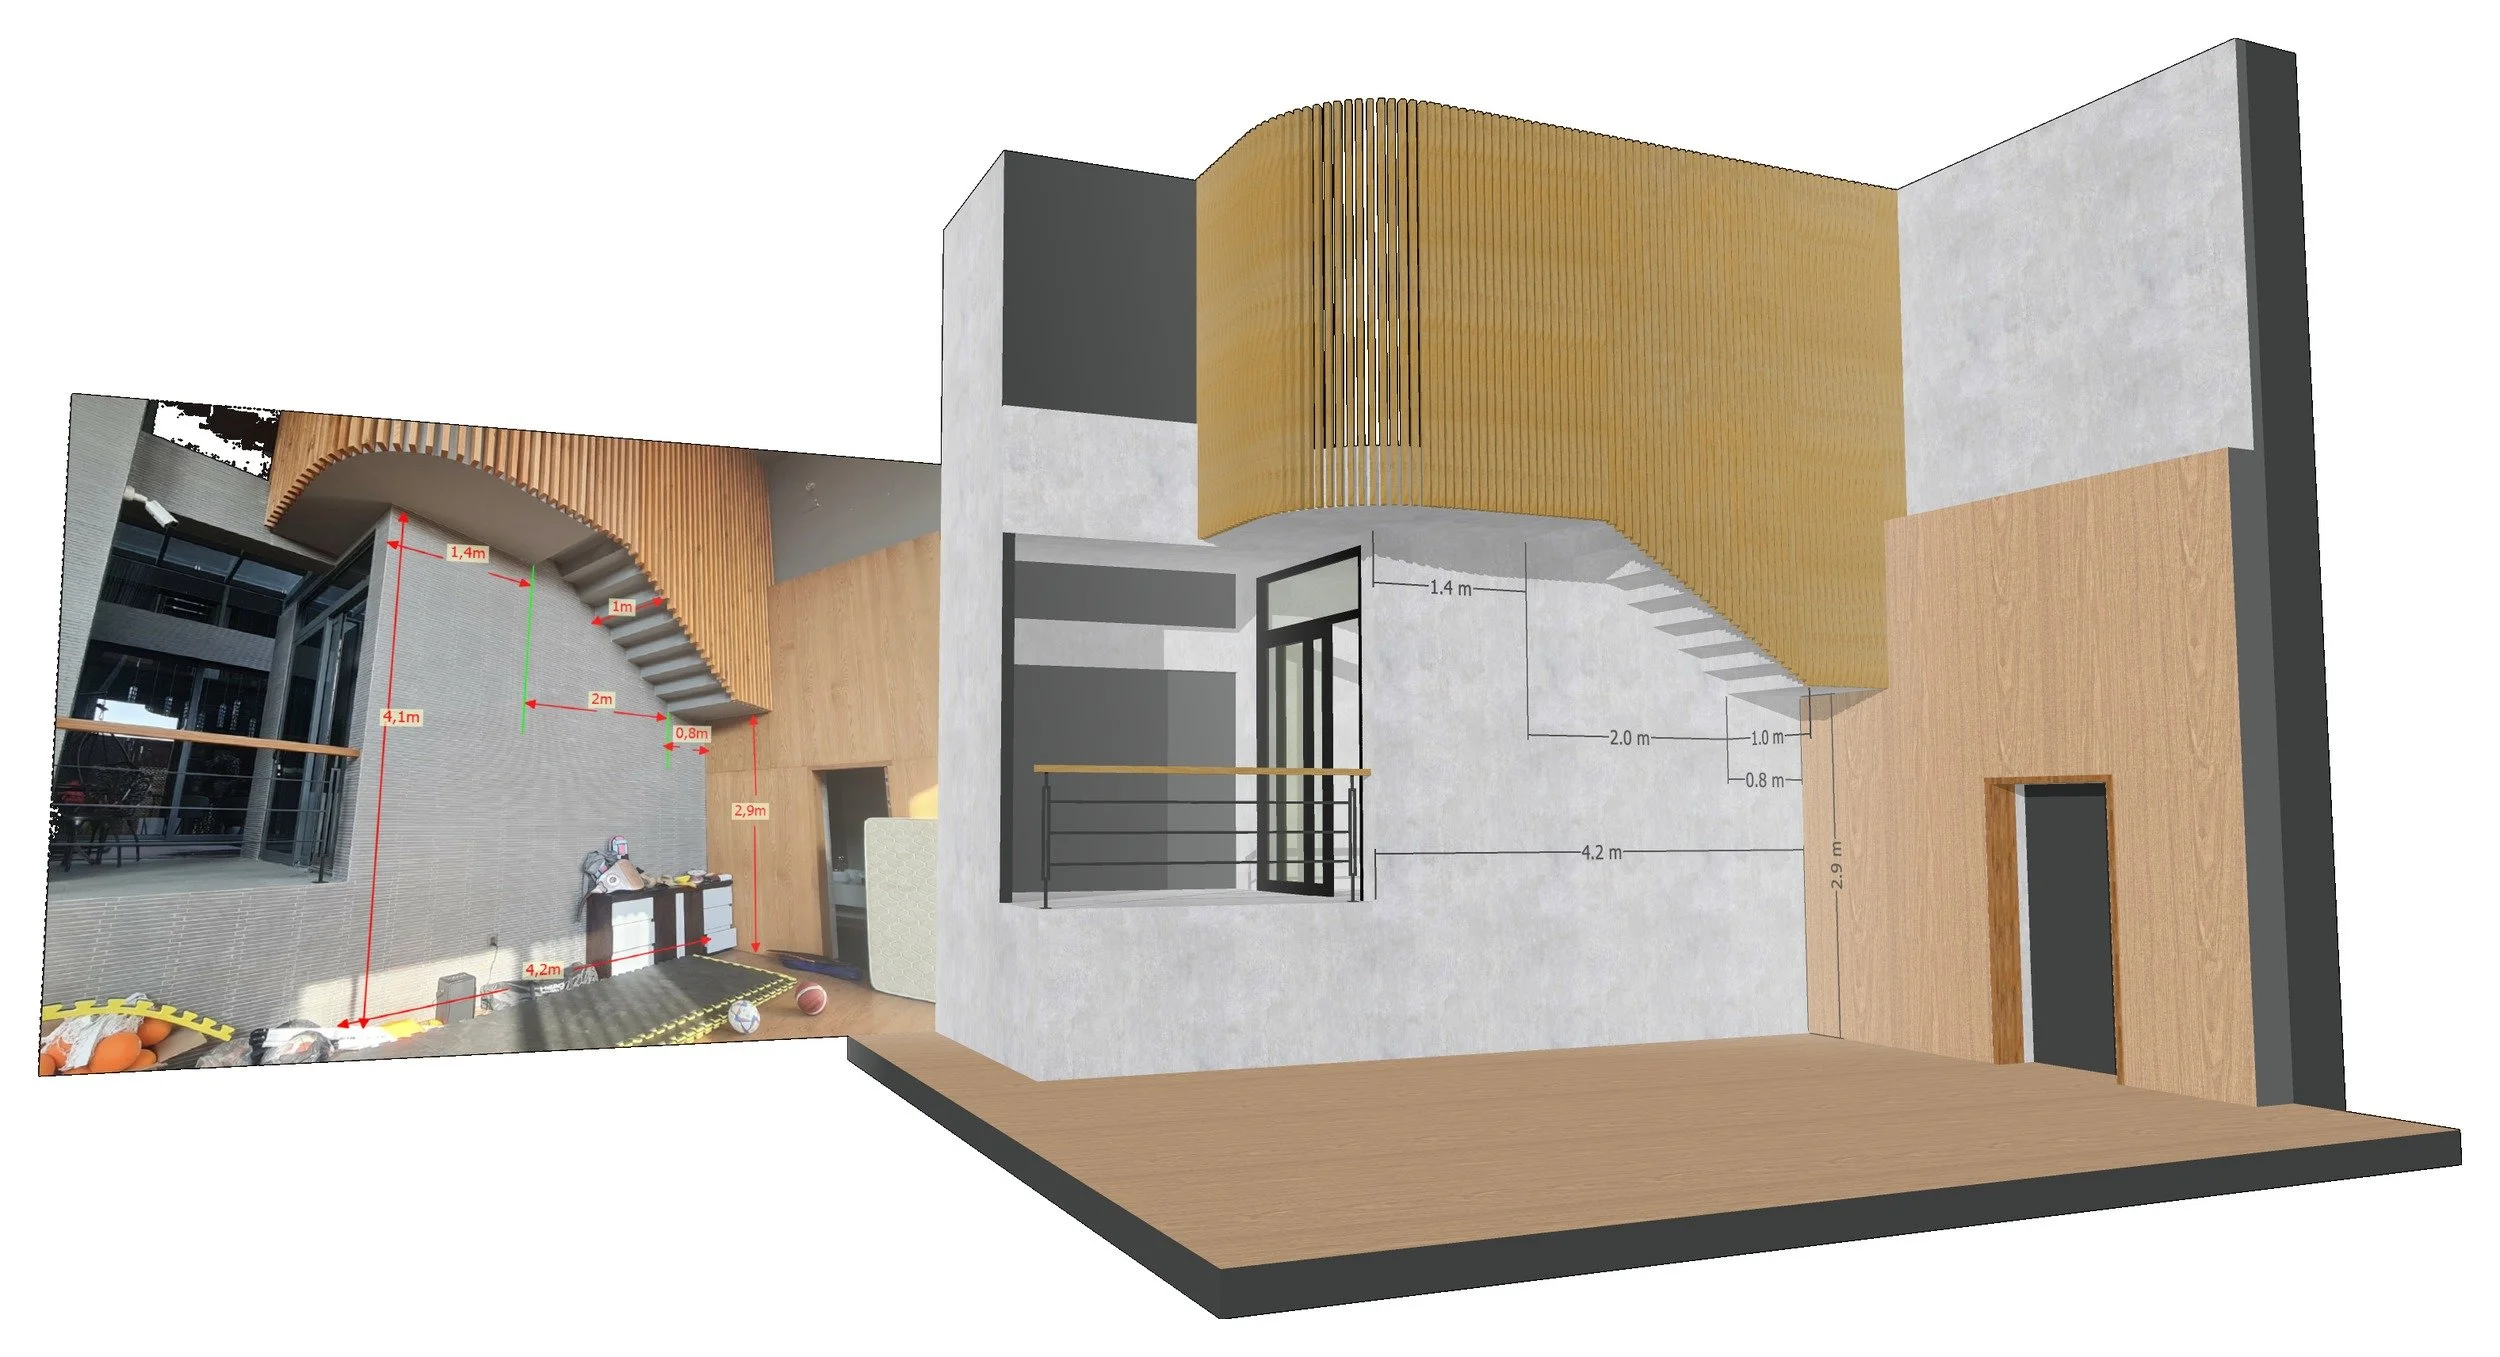
We take measurements and assess what the space can carry, then carefully consider options and prepare a concept that puts a shape to the idea.
-
Site visit and measure
What the space can carry
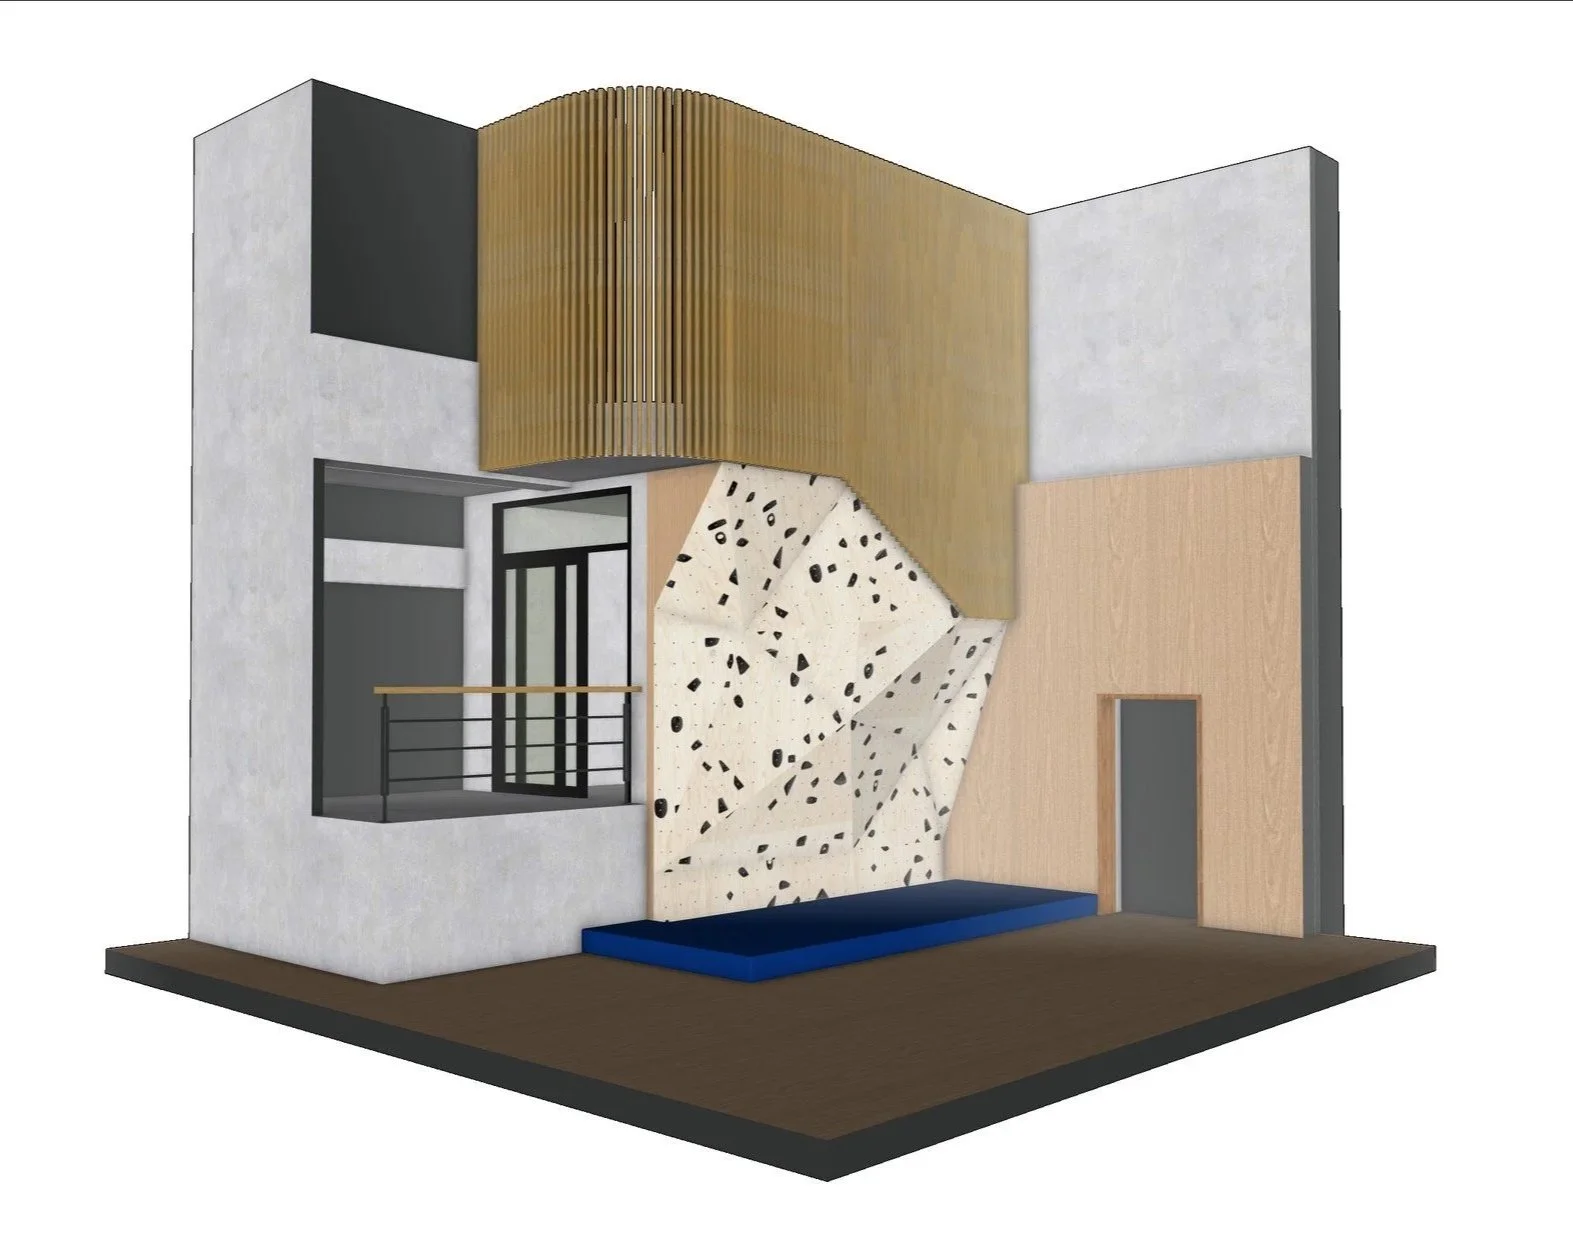
Concept design in 3D
Project road map
Budget range
You receive — a project road map, cost estimates and 3D concepts. Enough to take a decision on.
MORE THAN WALLS
We fit out the entire space to deliver a fully operational facility — reception, changing rooms, retail and refreshment areas and furnishings — and specify and supply the holds, floor matting and fitness equipment that go with it. Once the doors open, that same scope can be run on your behalf, or handed over for you to run yourself.
Project Inception
-
![Venue view of the planned wall location]()
1. Site Visit
Project Familiarity
-
![Site survey translated into a 3D model]()
2. Survey
Measure and Capture
-
![3D design render of a climbing wall]()
3. Concept
Scaled 3D model
HOW IT’S PLANNED
Design
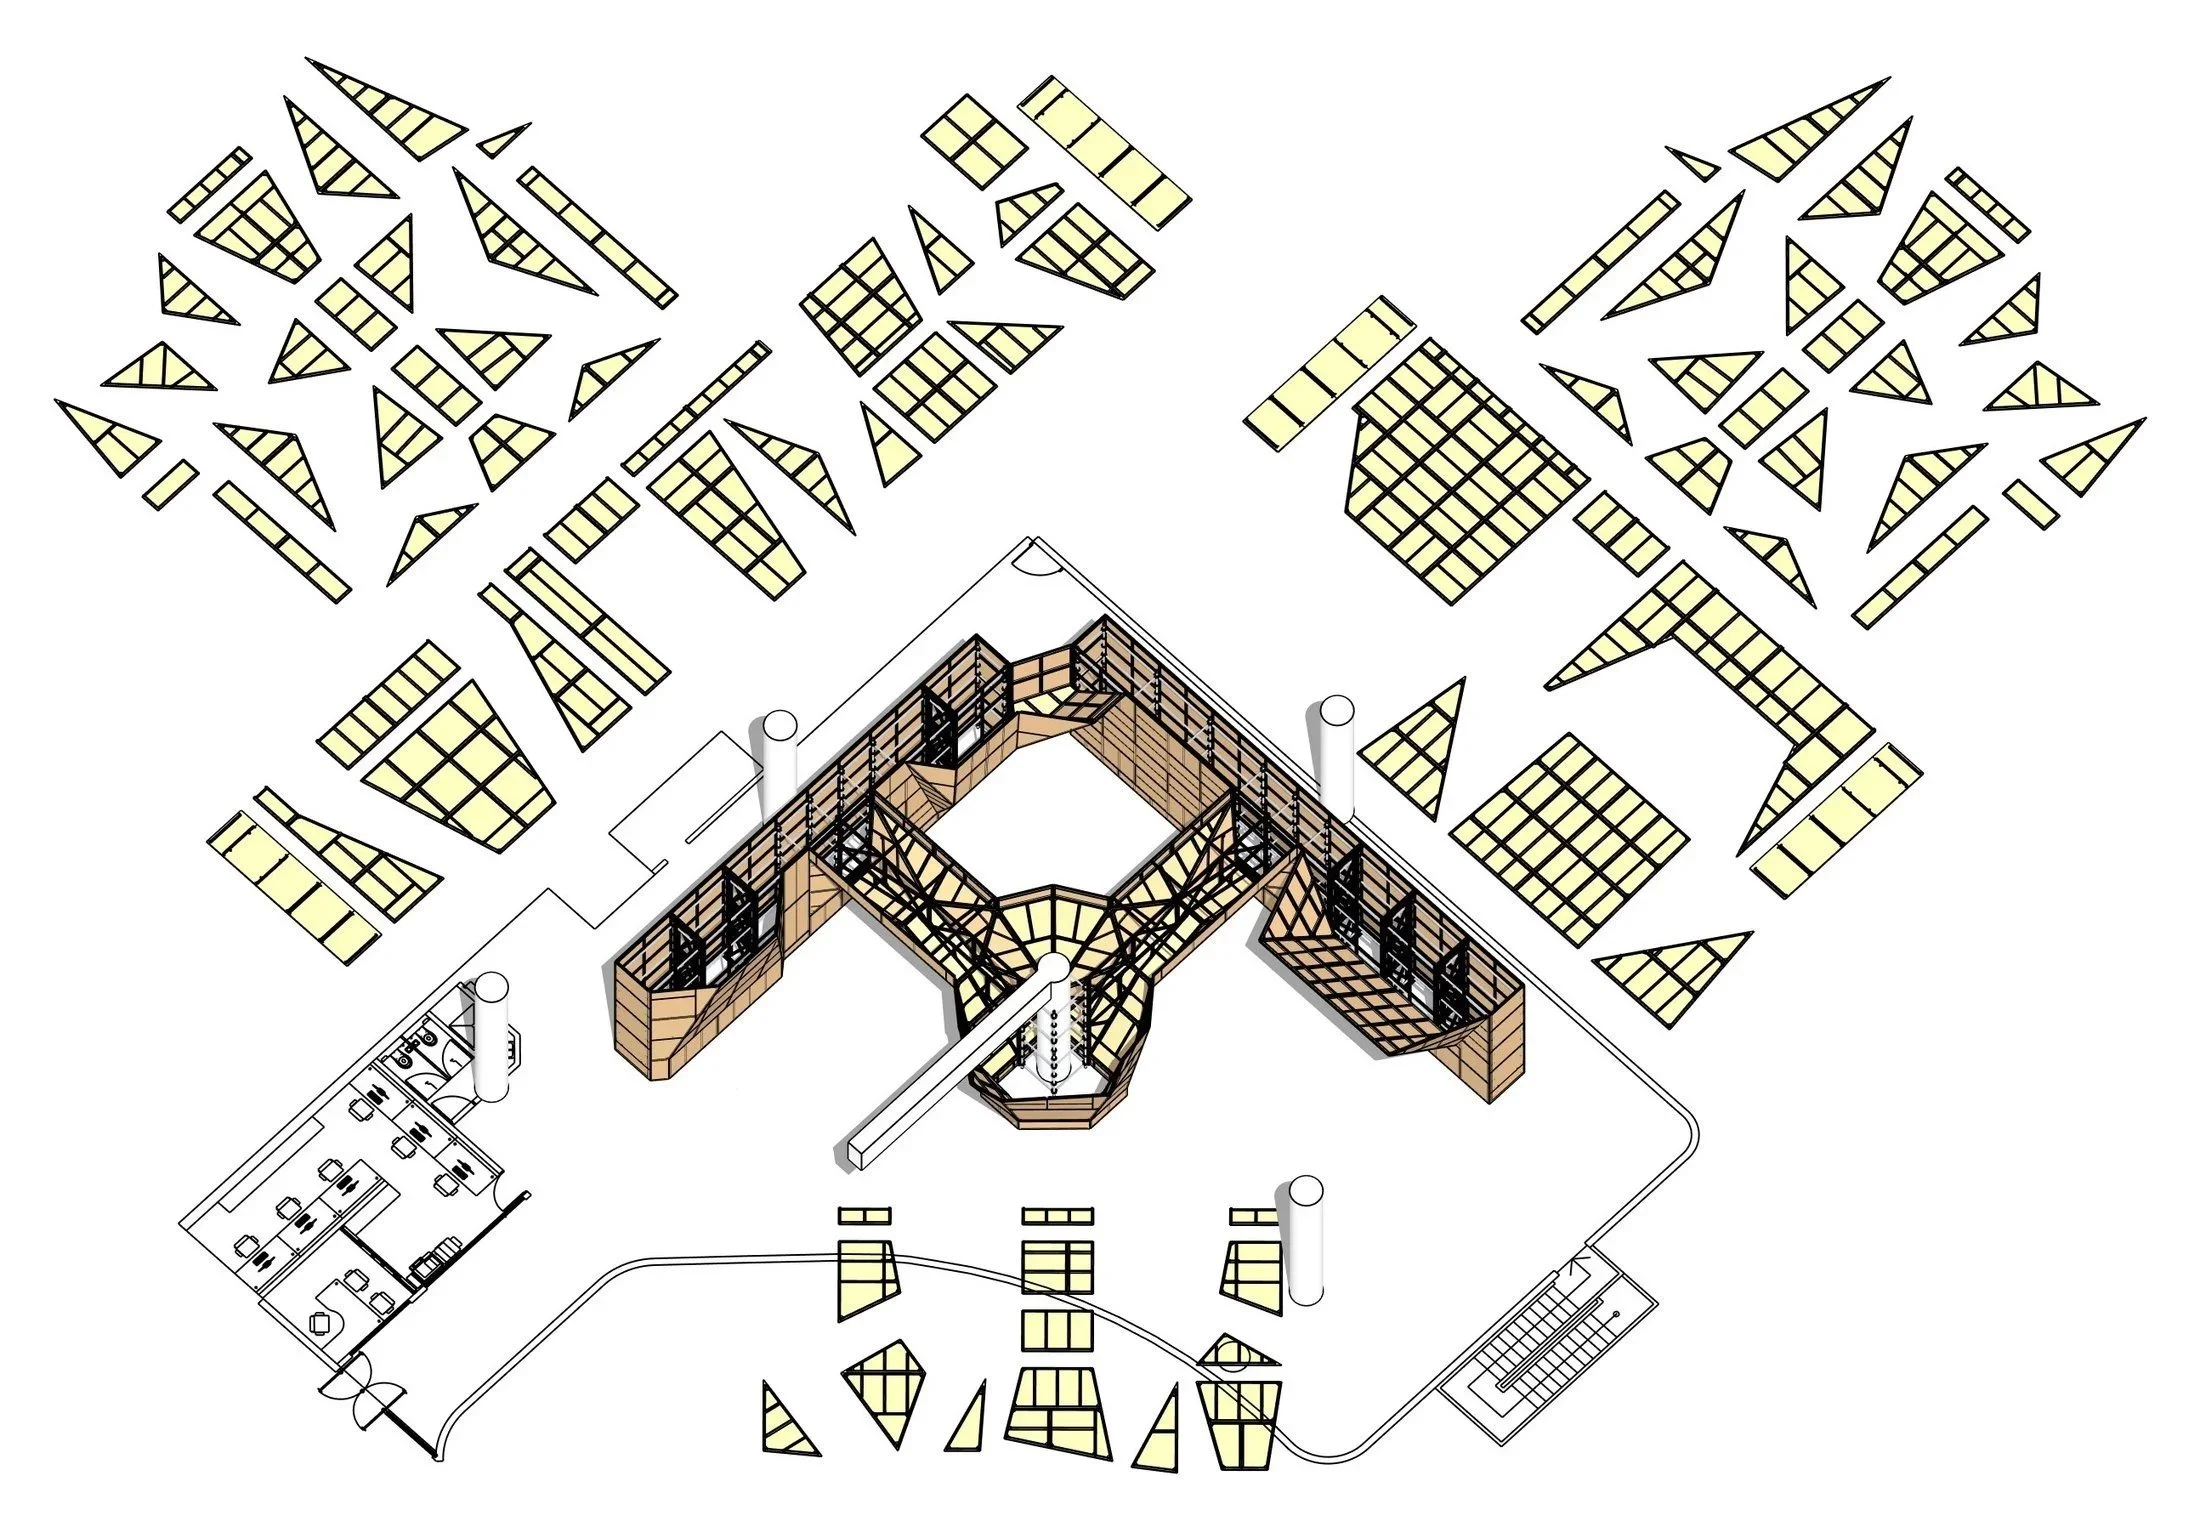
The facility is modelled and documented down to the panel — structure, fit-out, and the room around it. Where building permission calls for it, we work with licensed engineers to carry the structural documentation through review and approval.
-
Layout and architecture
Technical modelling down to the panel
Engineering review, where required
Material specification
Construction planning
You receive — A full drawing set and a model of the finished space.
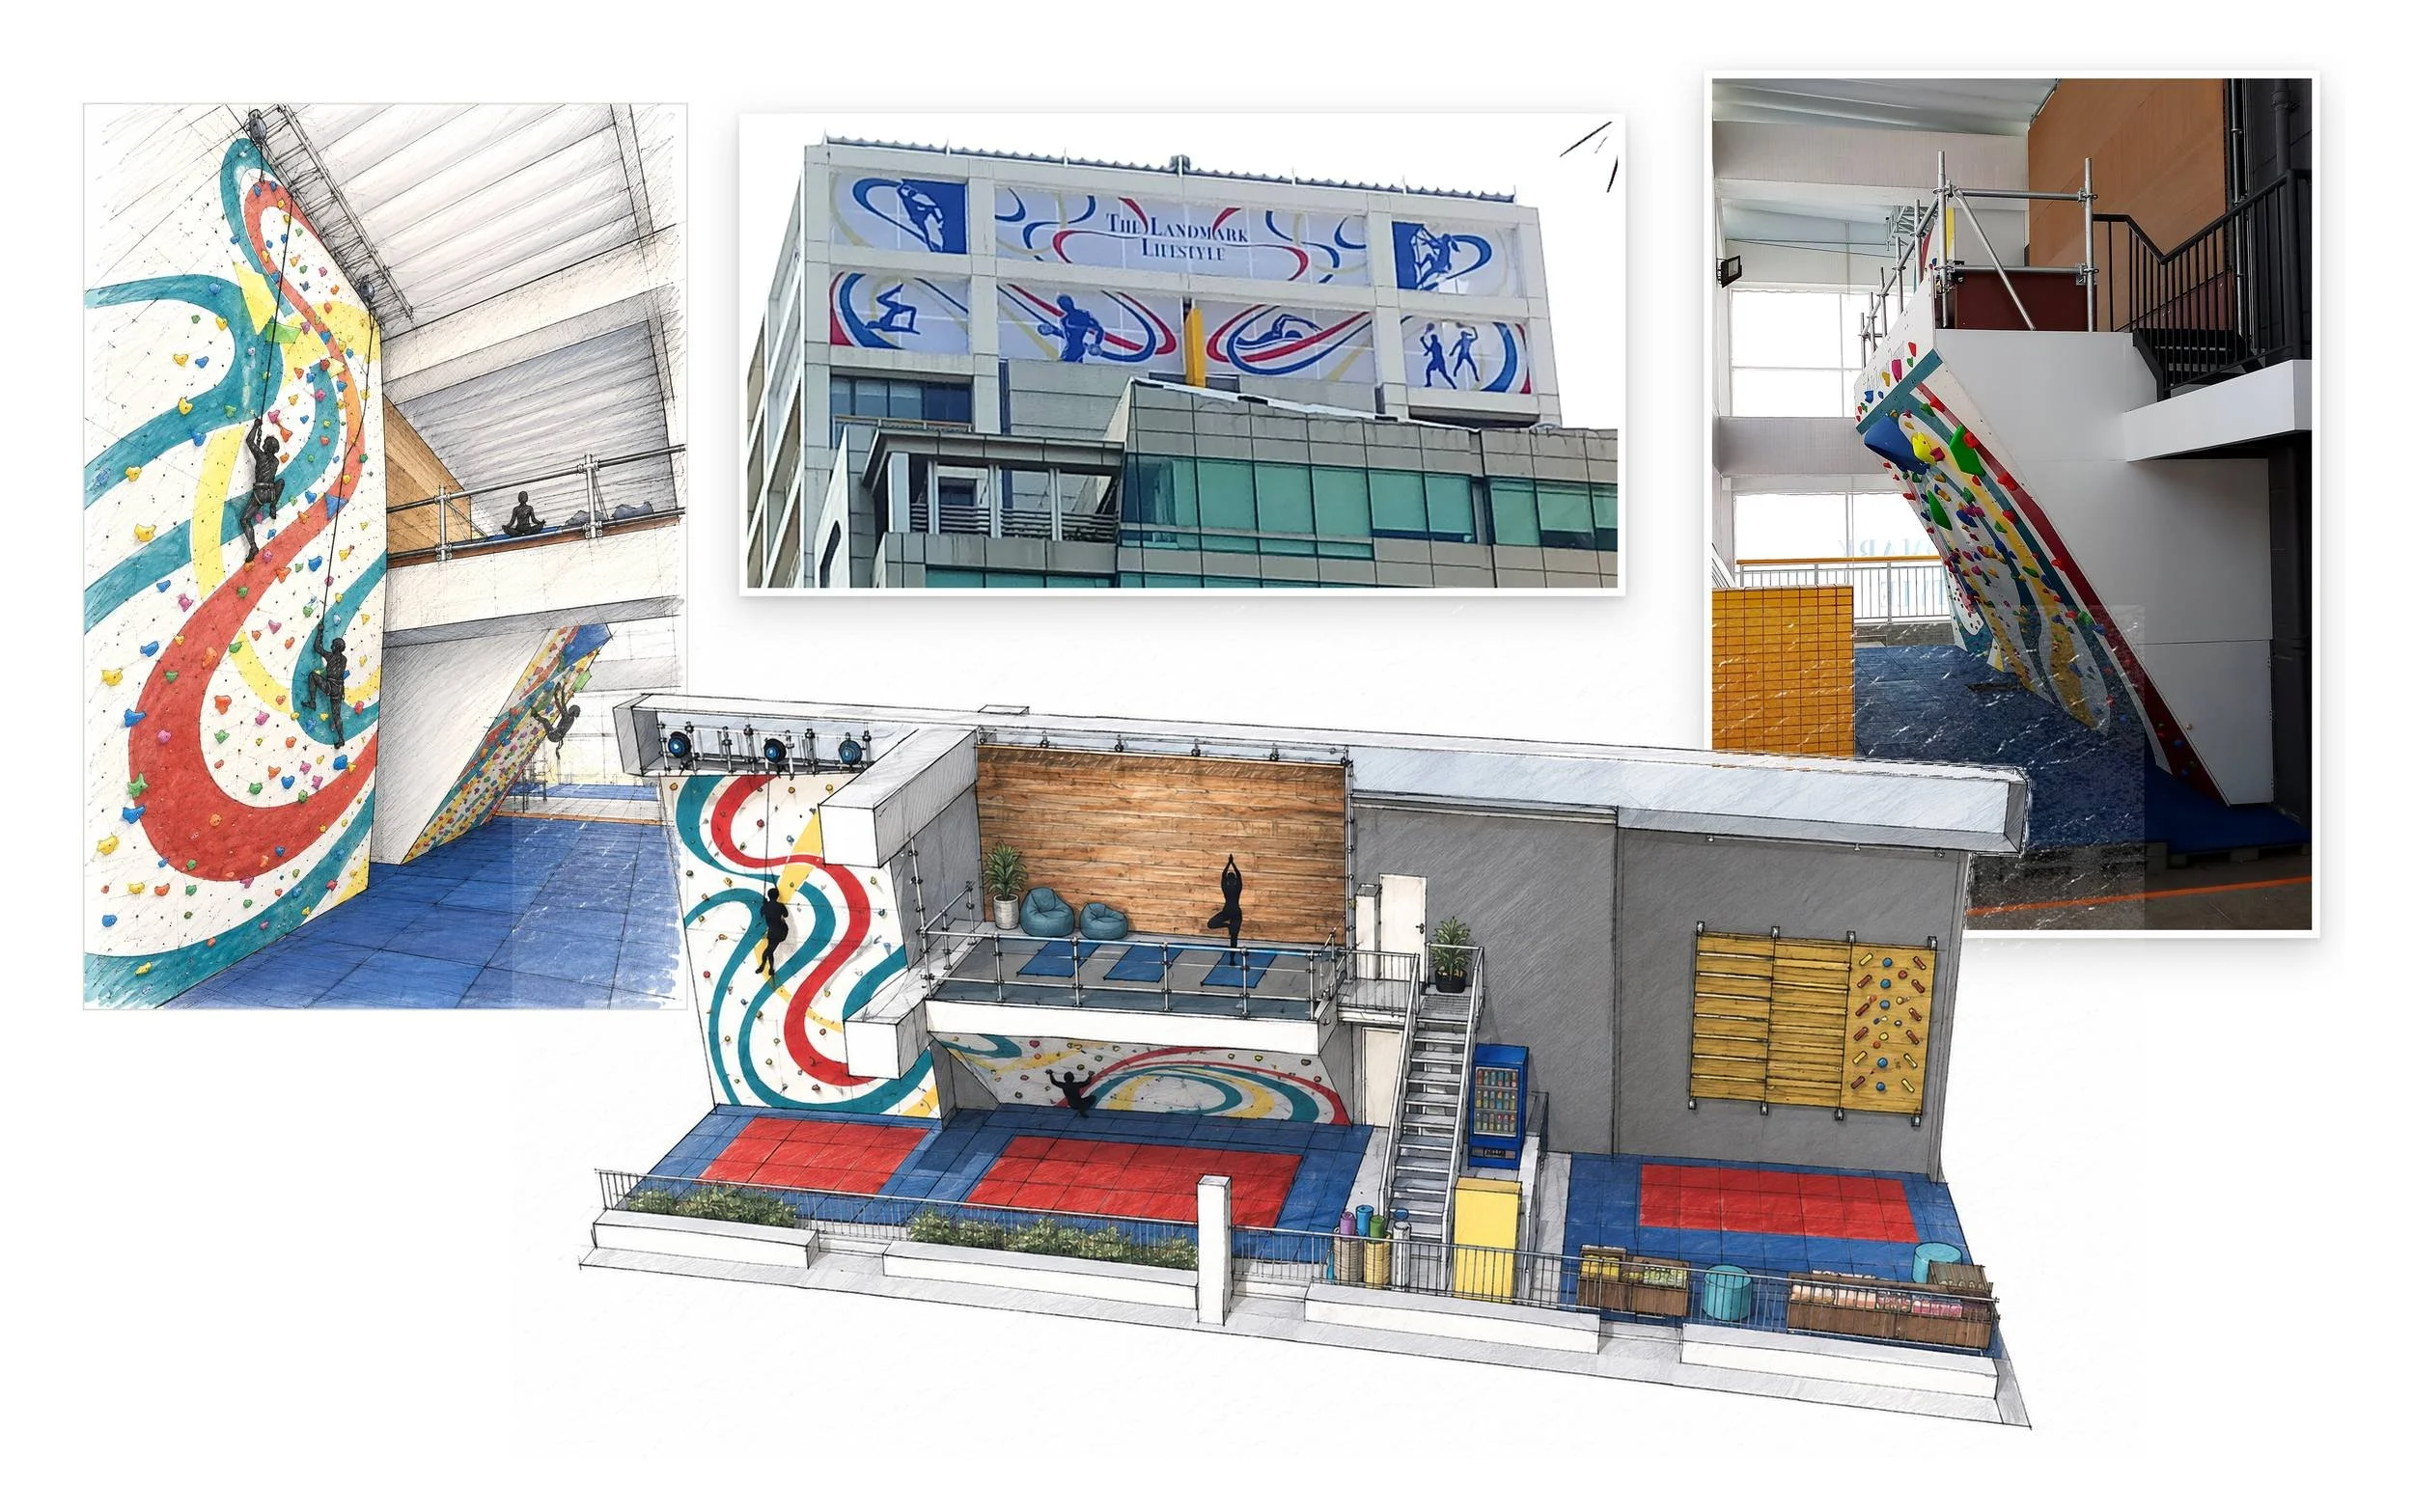
Designed to fit
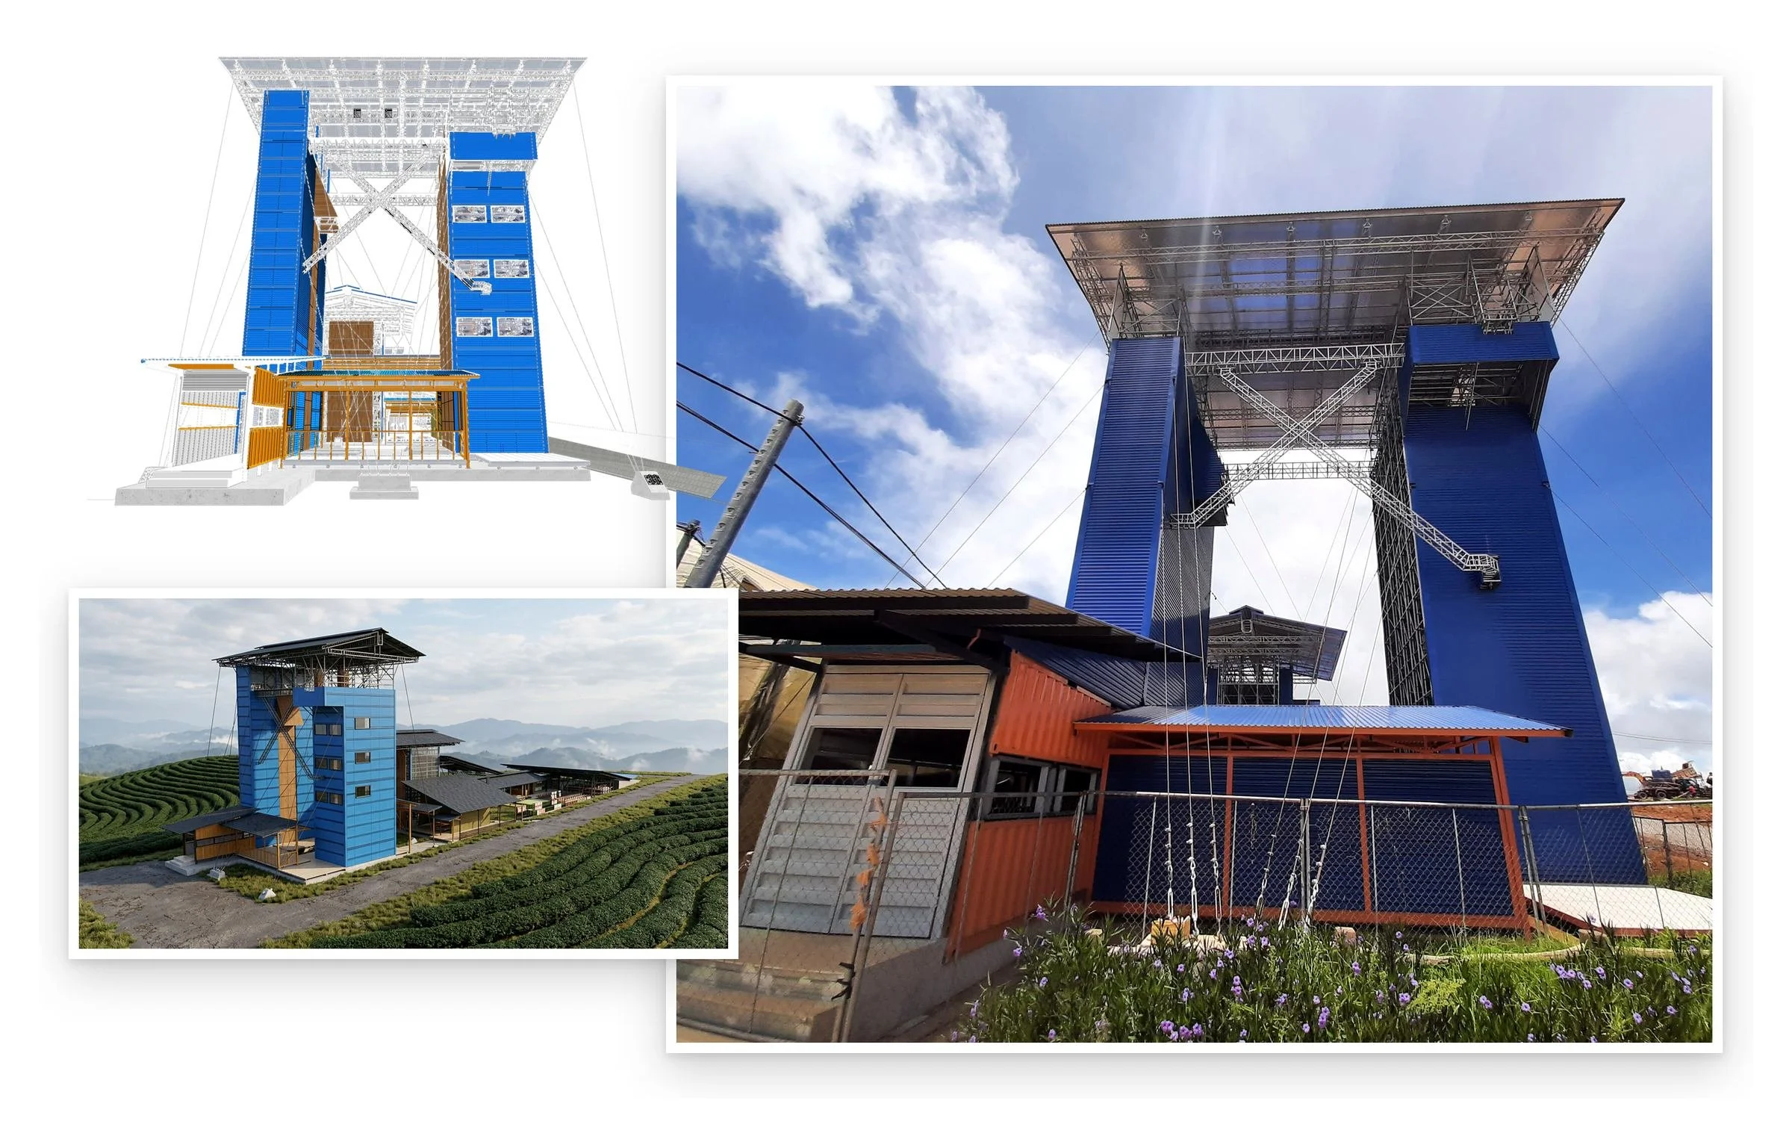
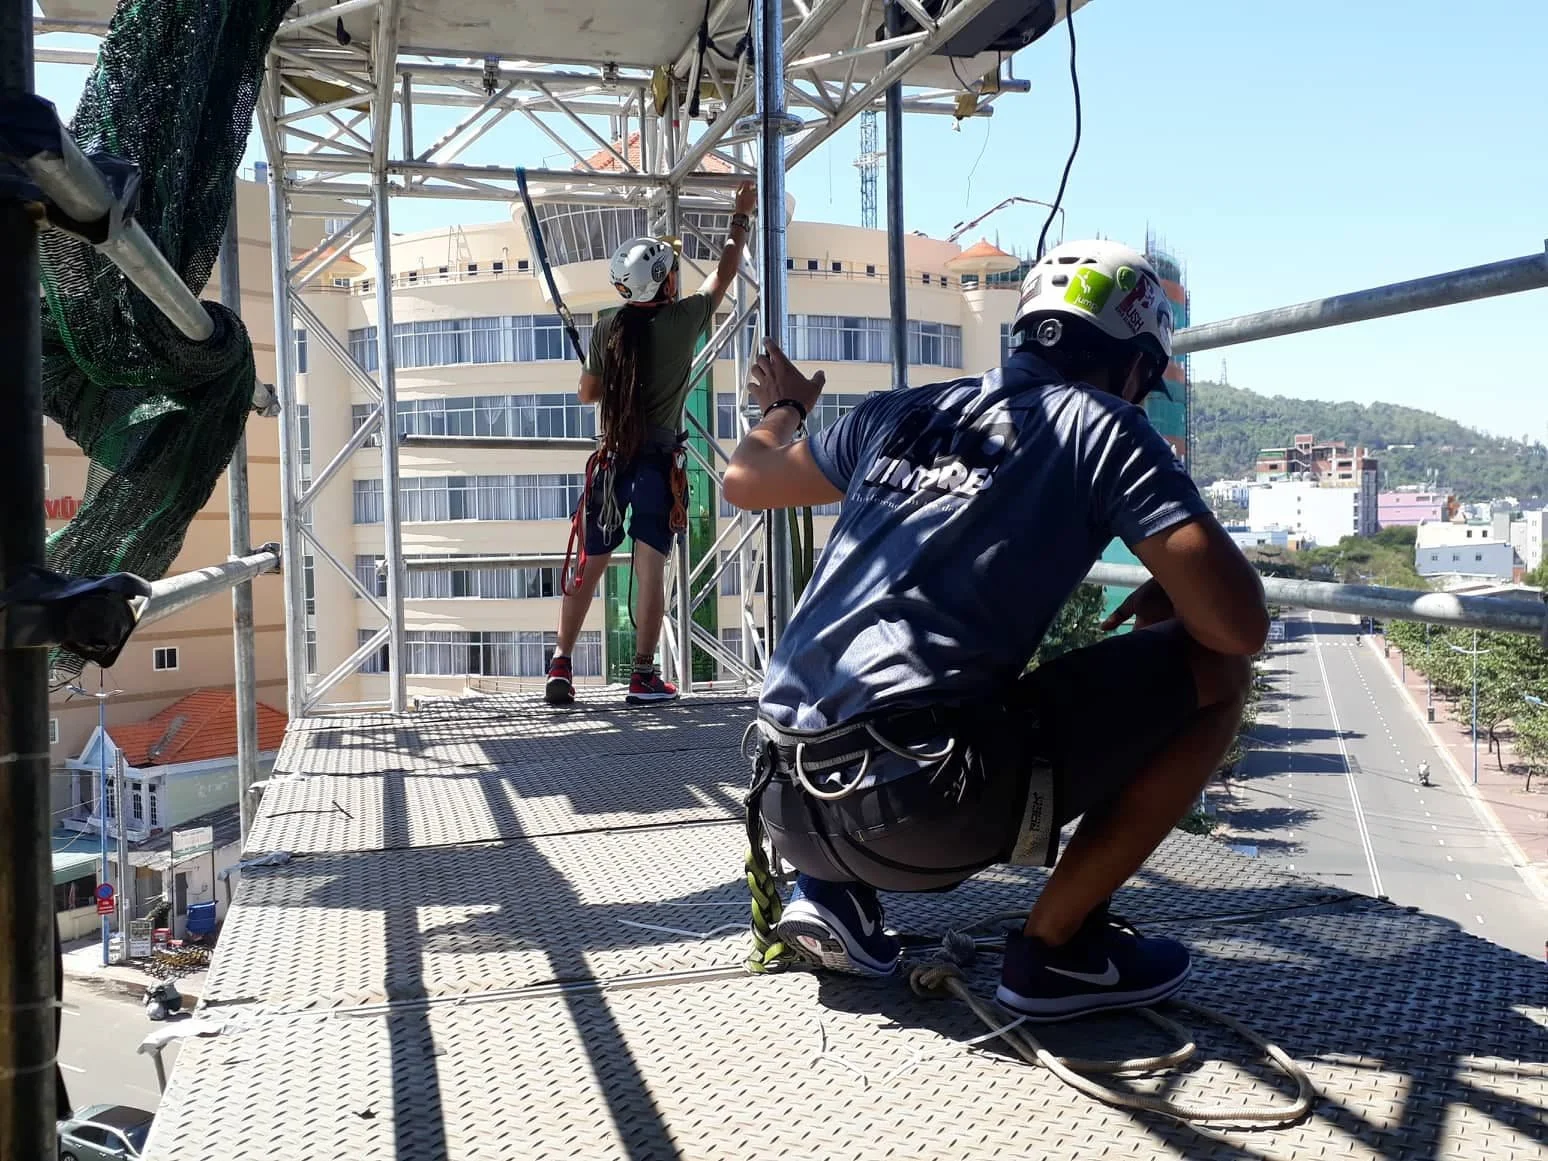
We have delivered into a major shopping centre, the roof of an operating corporate/residential health club, hilltop farmlands, public roads and parking lots, outdoor parks, sports courts and unused spaces of private health clubs and residential dwellings.
We offer creative integrated solutions to any location.
Technical Documentation
Materials, Fabrication, Installation
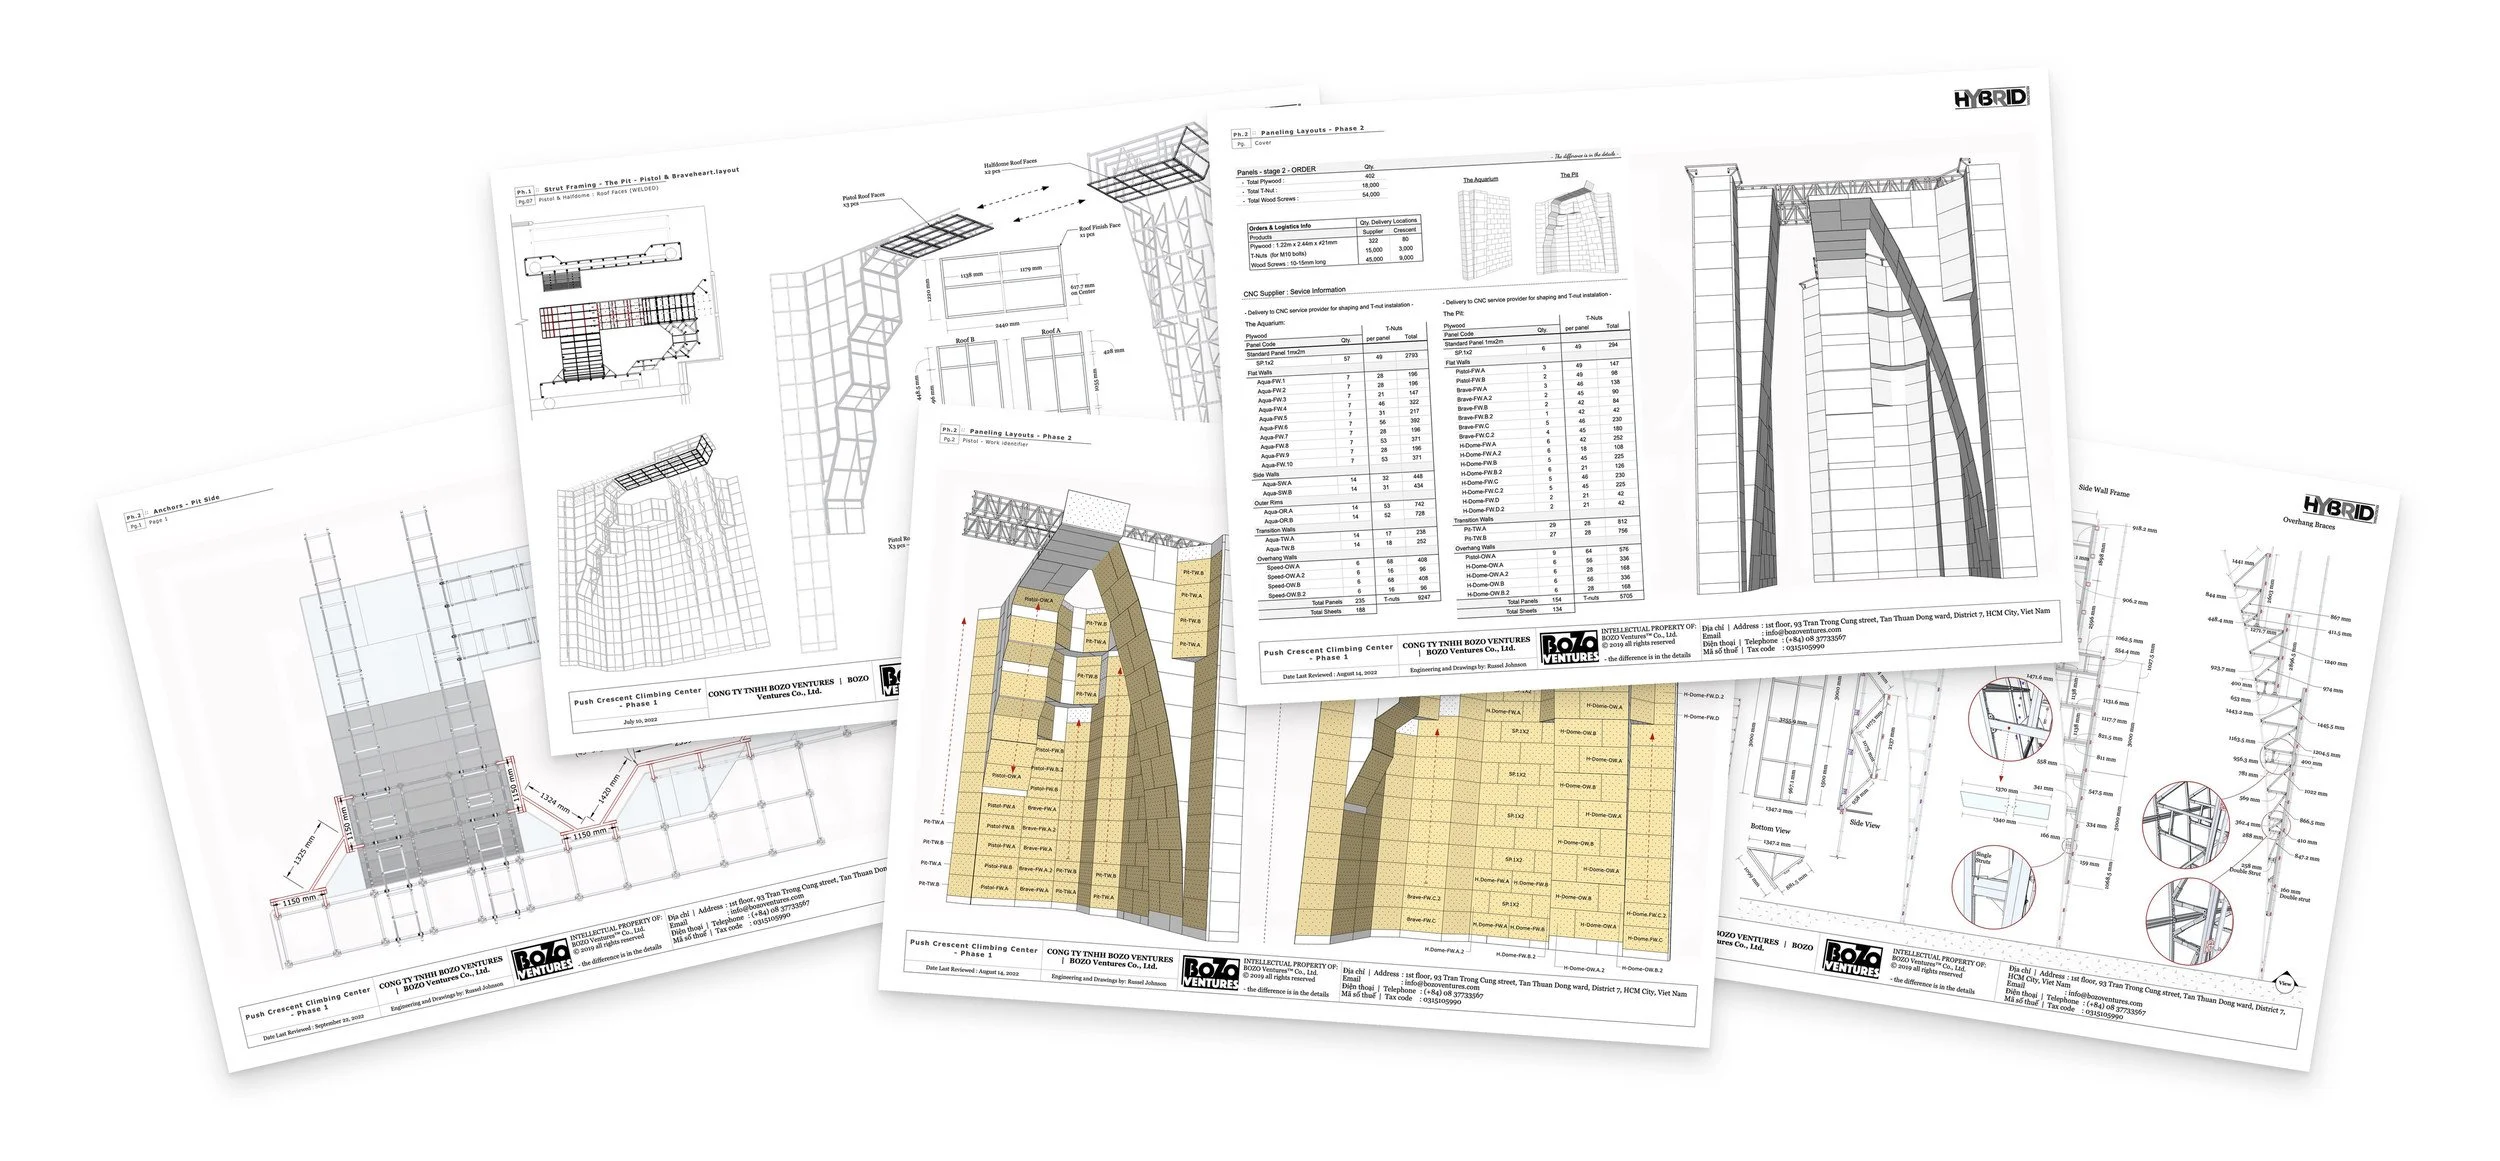
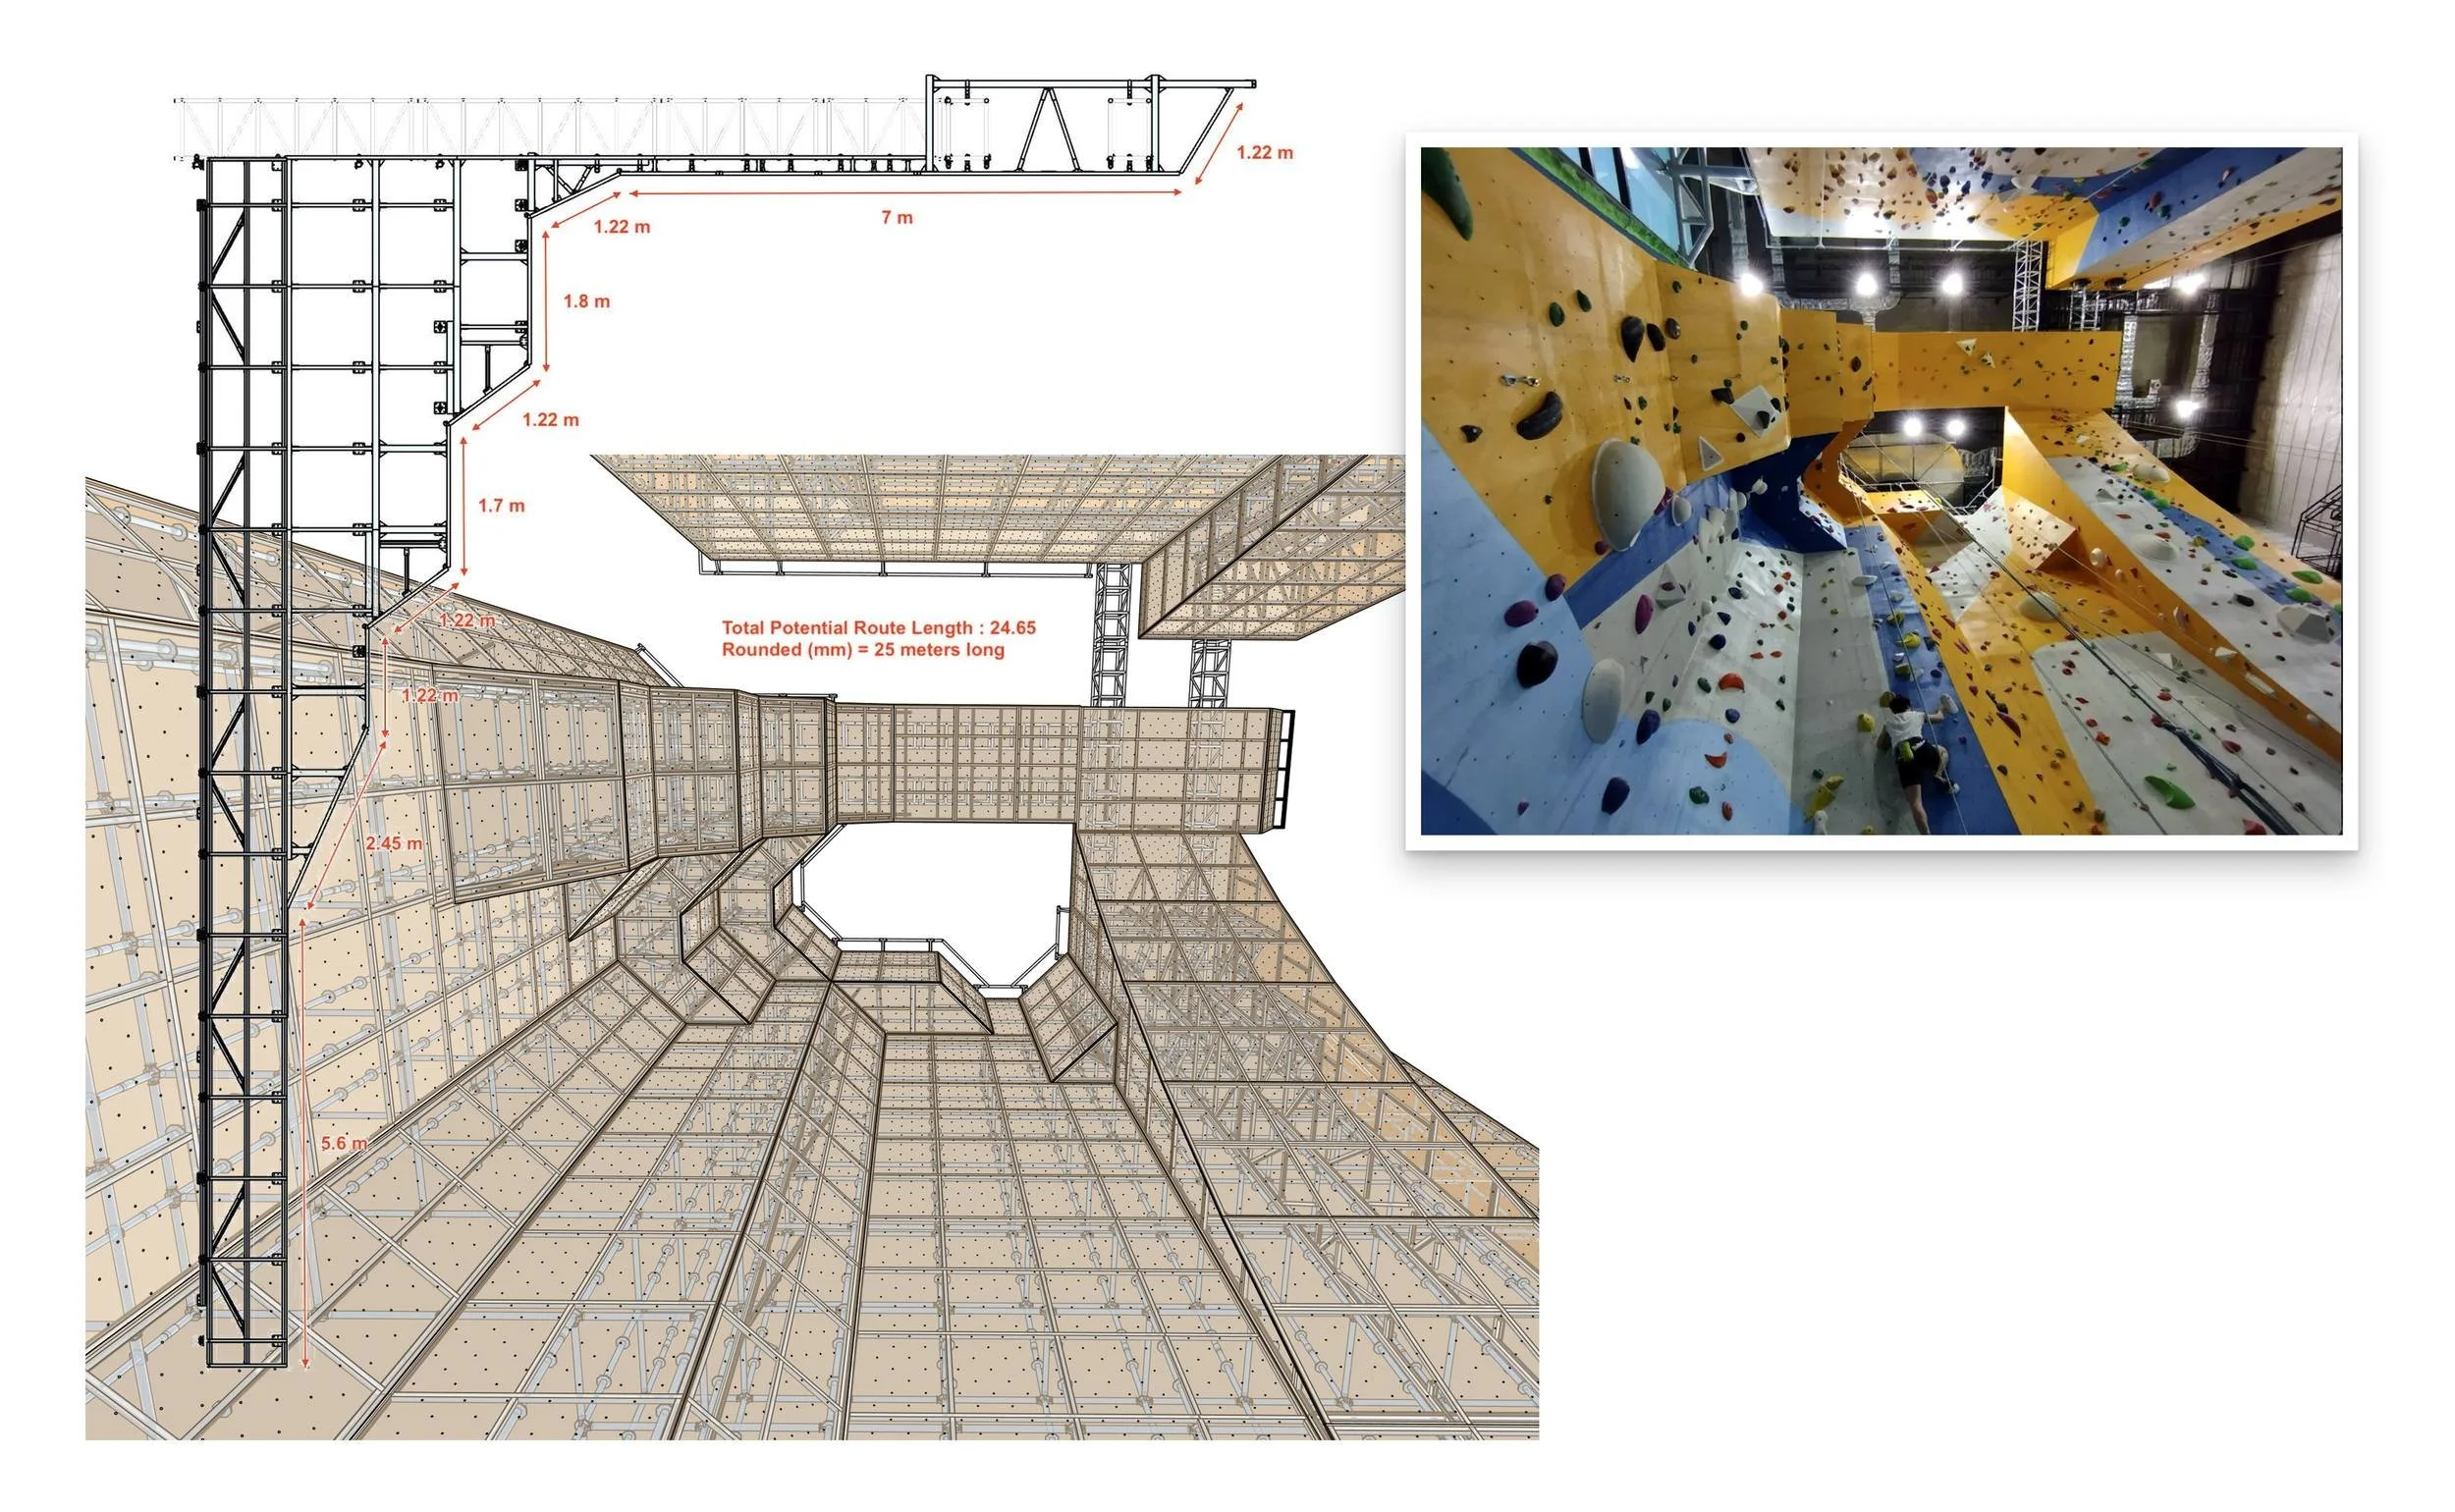
Technical Design And Production Planning
-
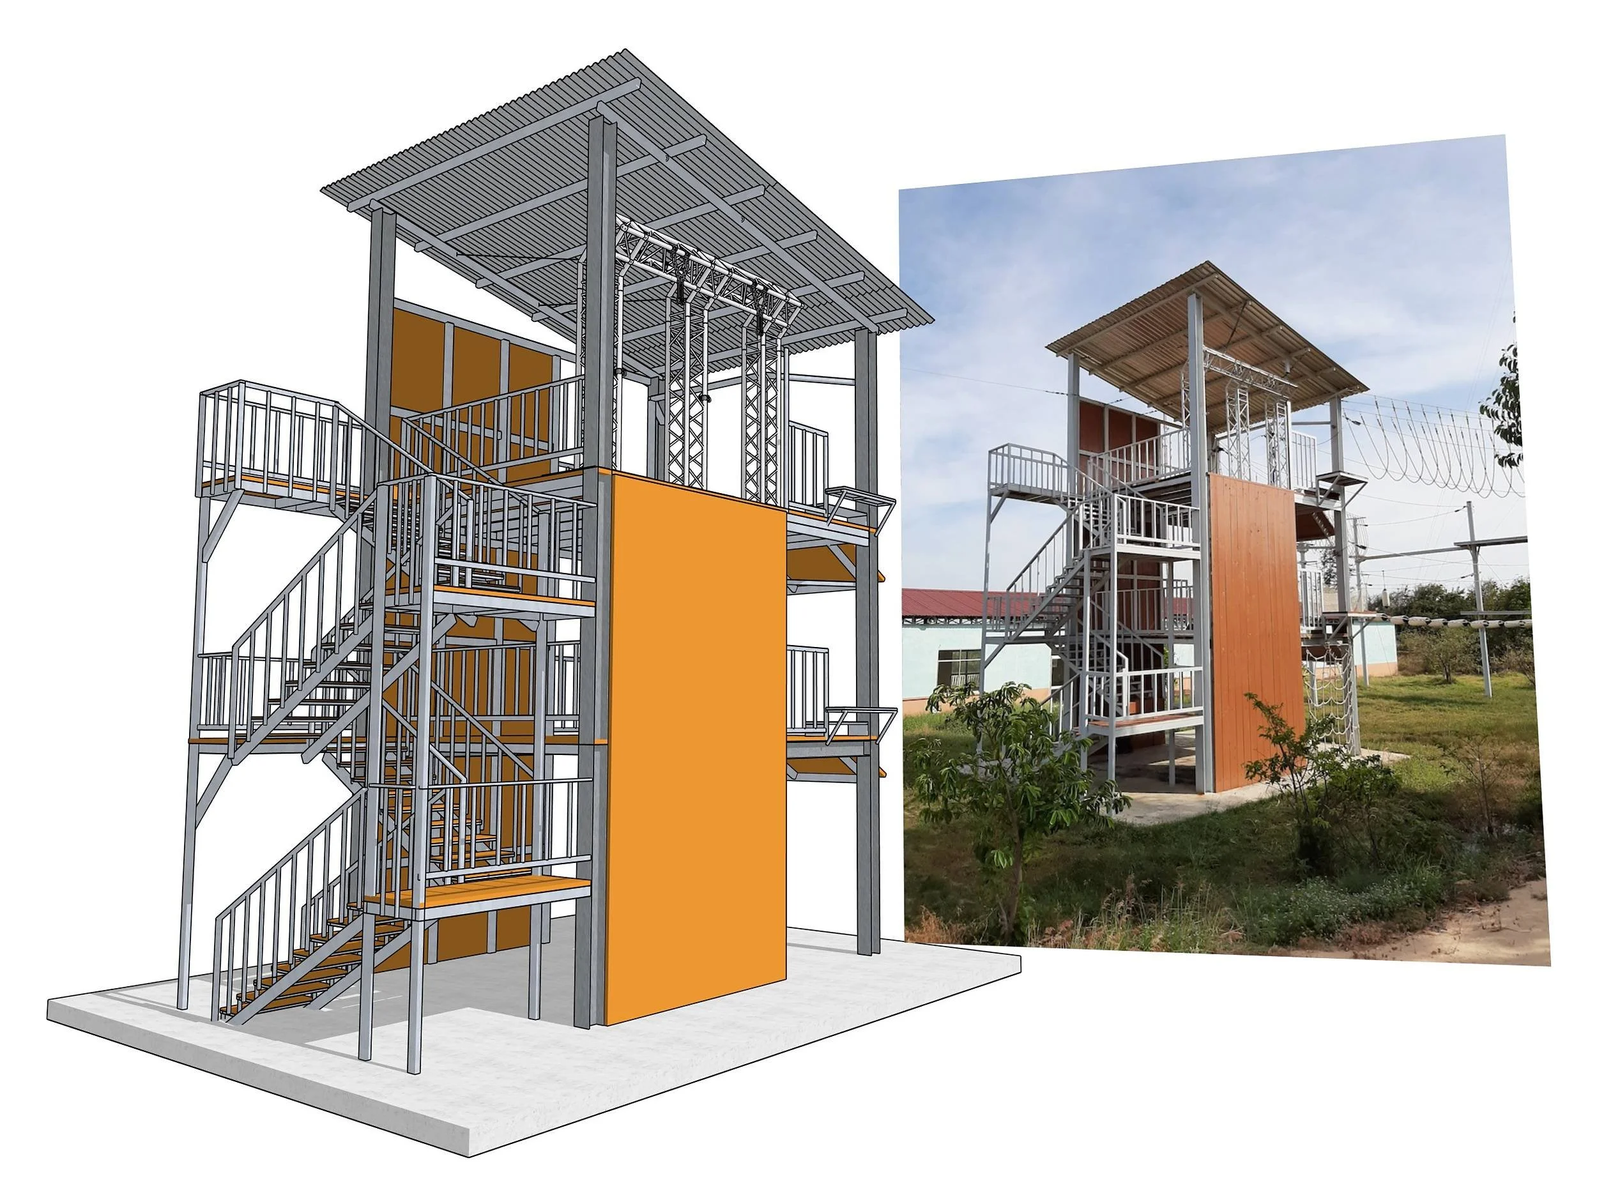
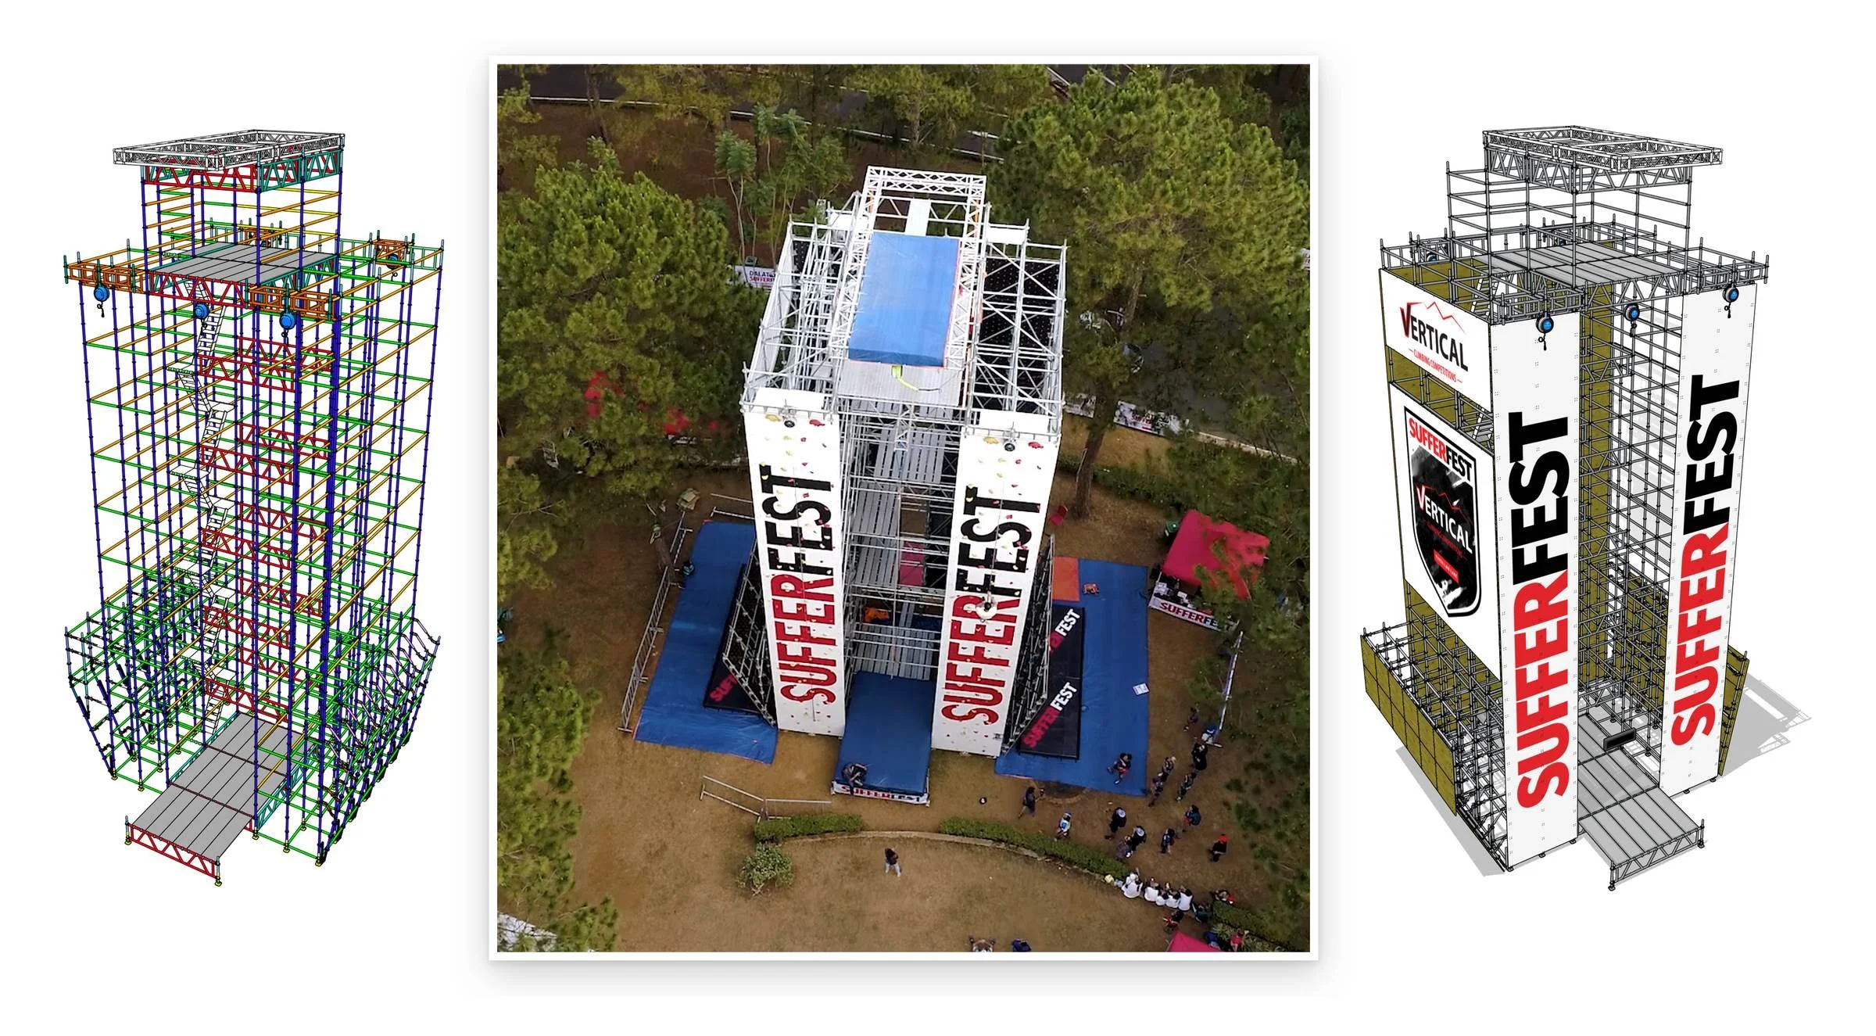
![Technical model of a climbing and ropes course tower]()
Structural Working Models
Climbing, Abseil, High Ropes Course and Zipline
-
![RockOut Rock Climbing]()
Facility Planning
Interior designs and fit-out
-
![Climbing Wall Design and Build Vietnam]()
Building Plans
Precision planning, making the most from any space.
-
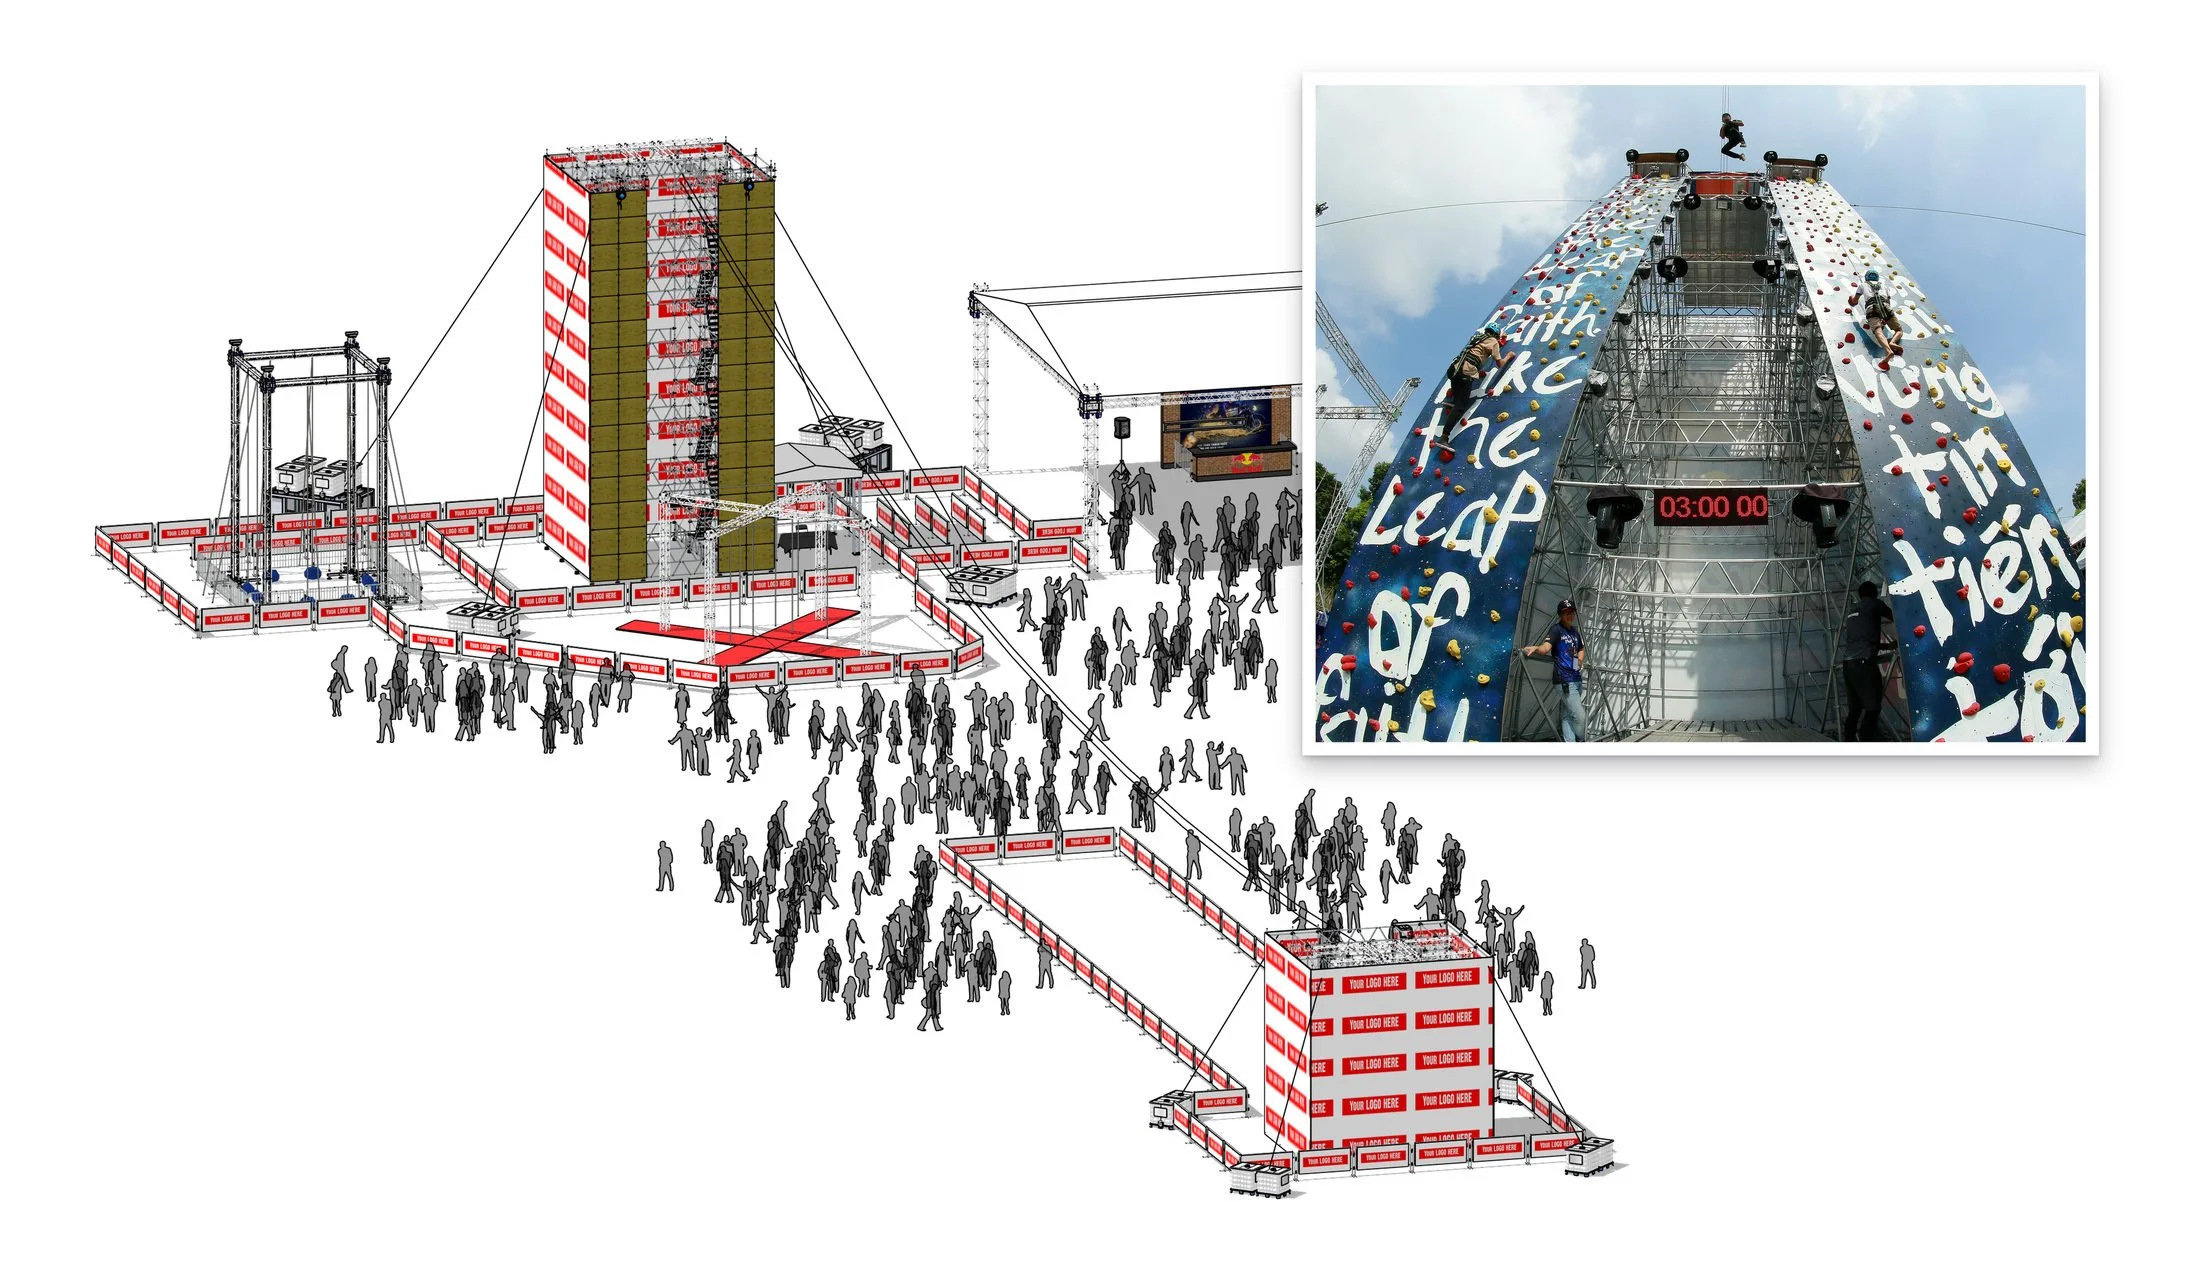
![Climbing, Free Fall, Zipline Events]()
Full Service Event Planning & Production
Climbing, Freefall Zipline, Obstacle Challenges and Entertainment.
-
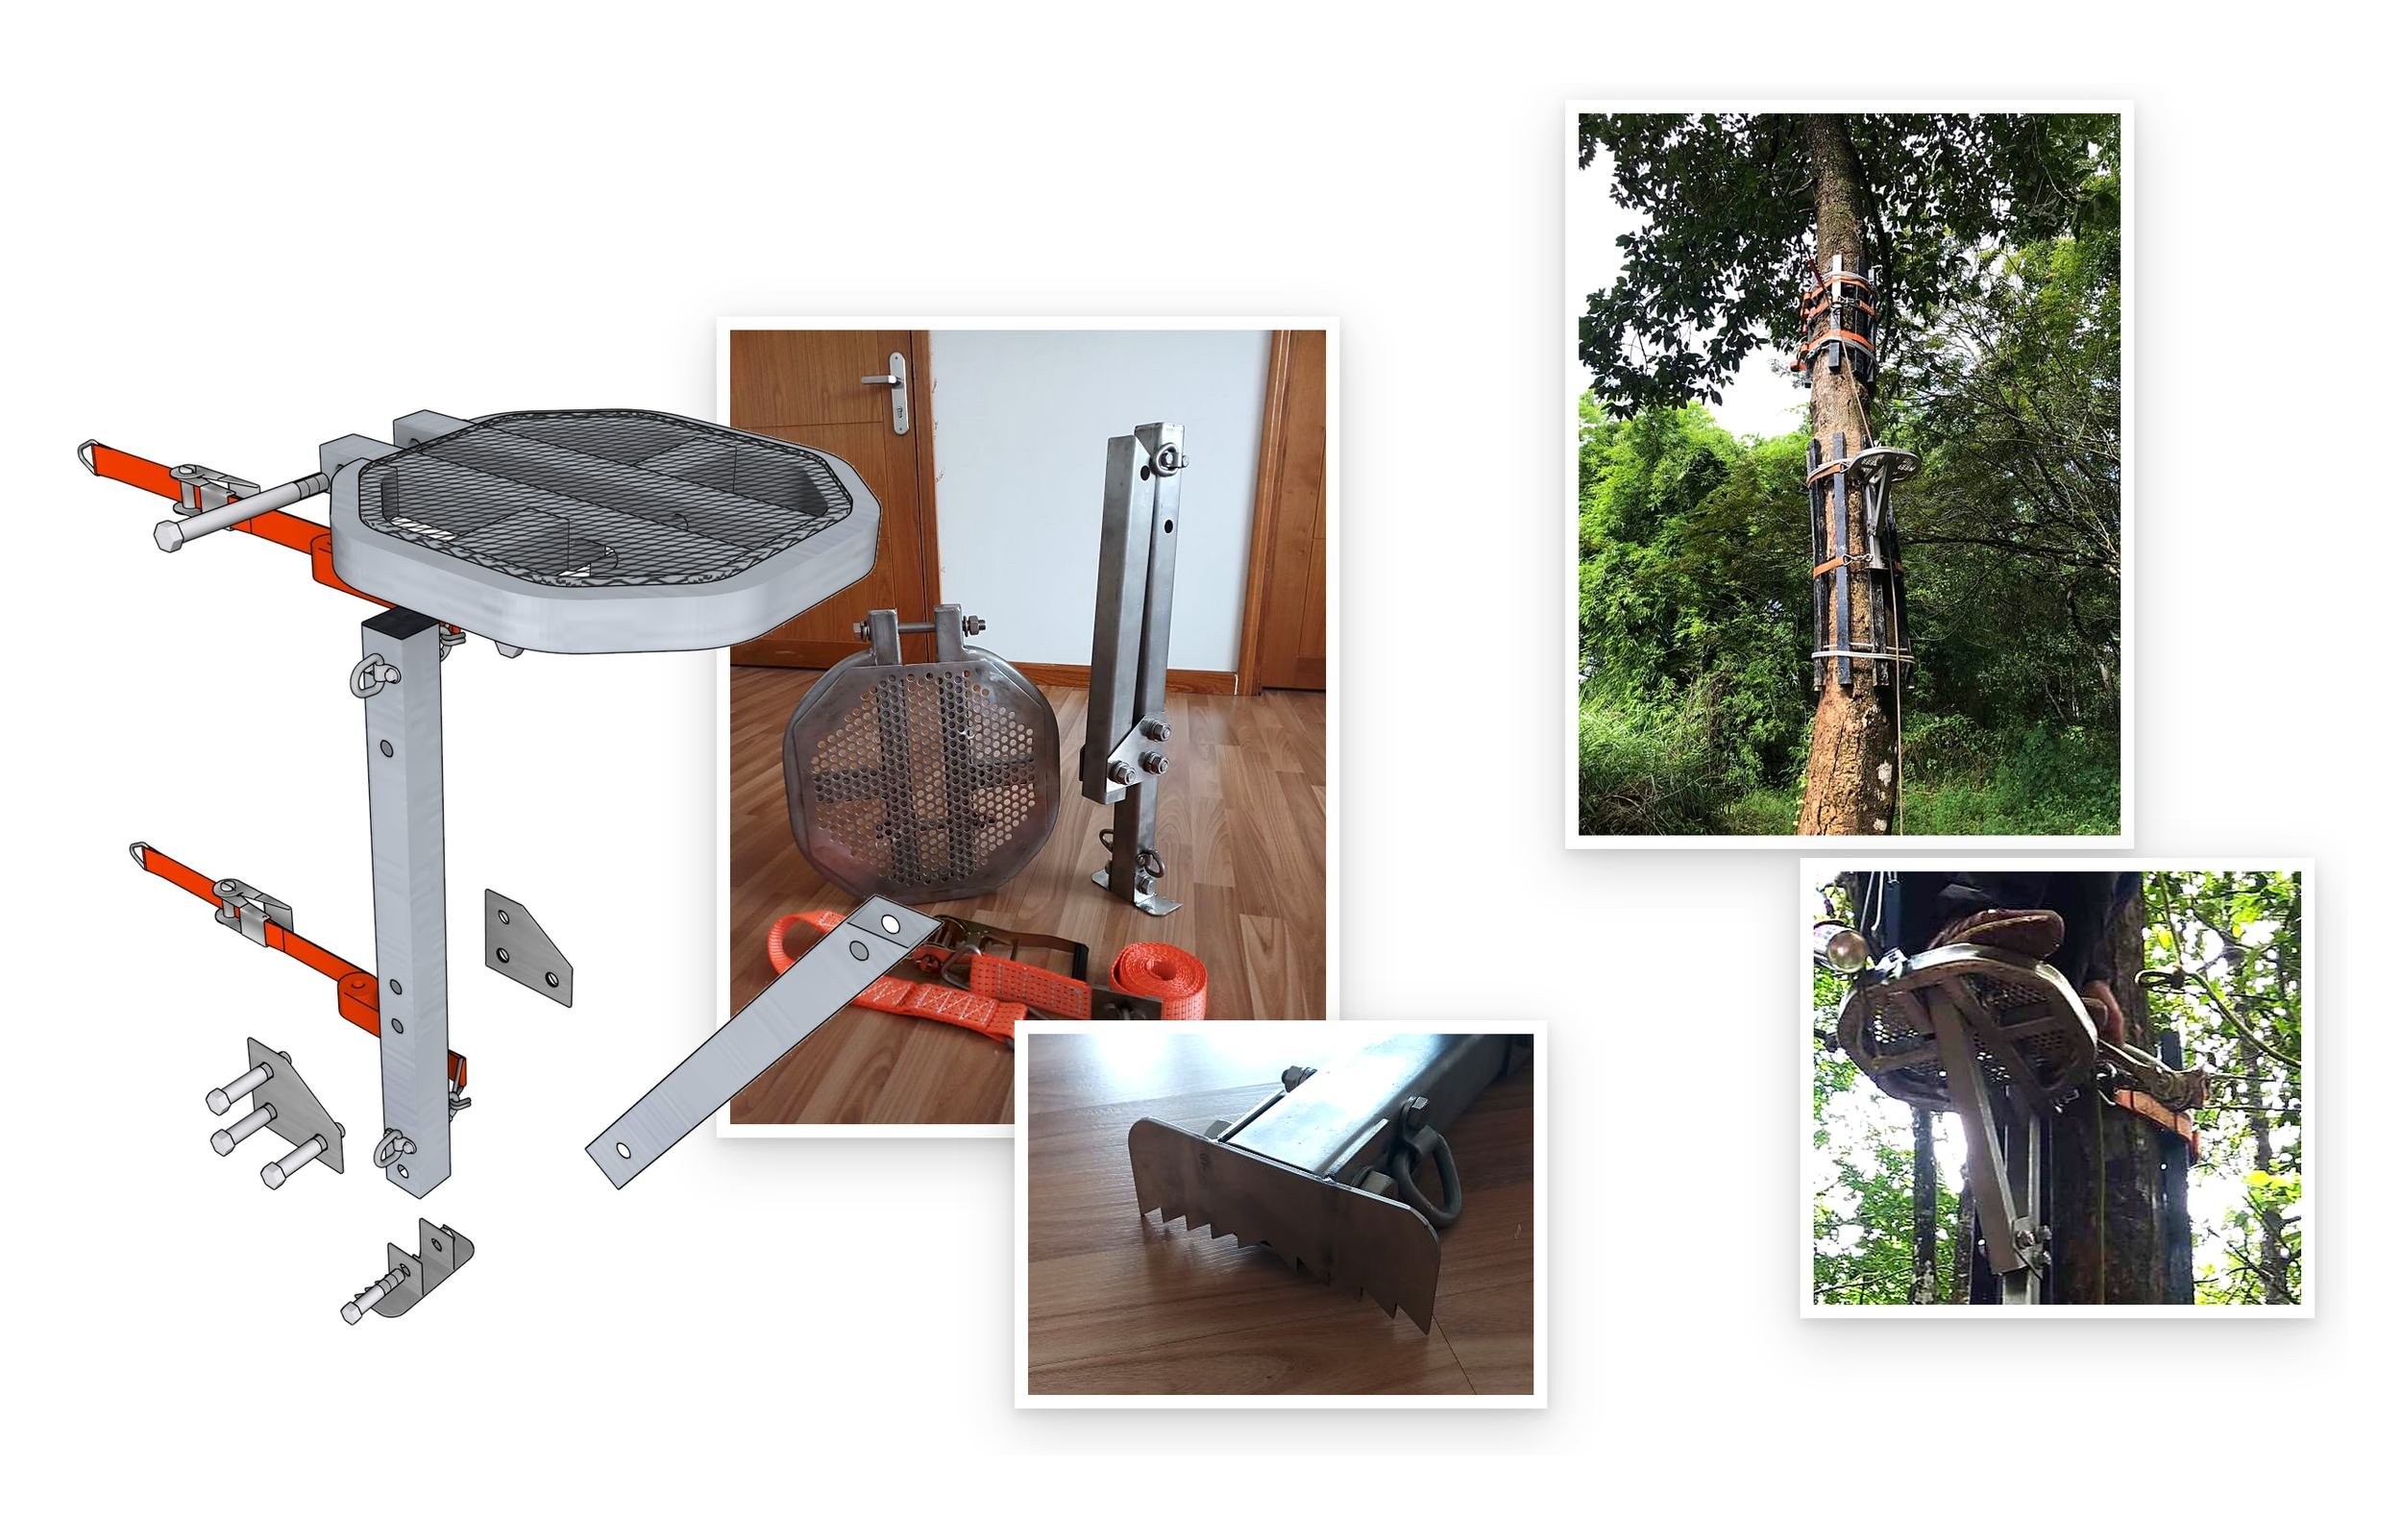
![Rope Course Tree Stand]()
Product Solutions
Design, Production, Installation
-
![Vertical Adventure Rigs]()
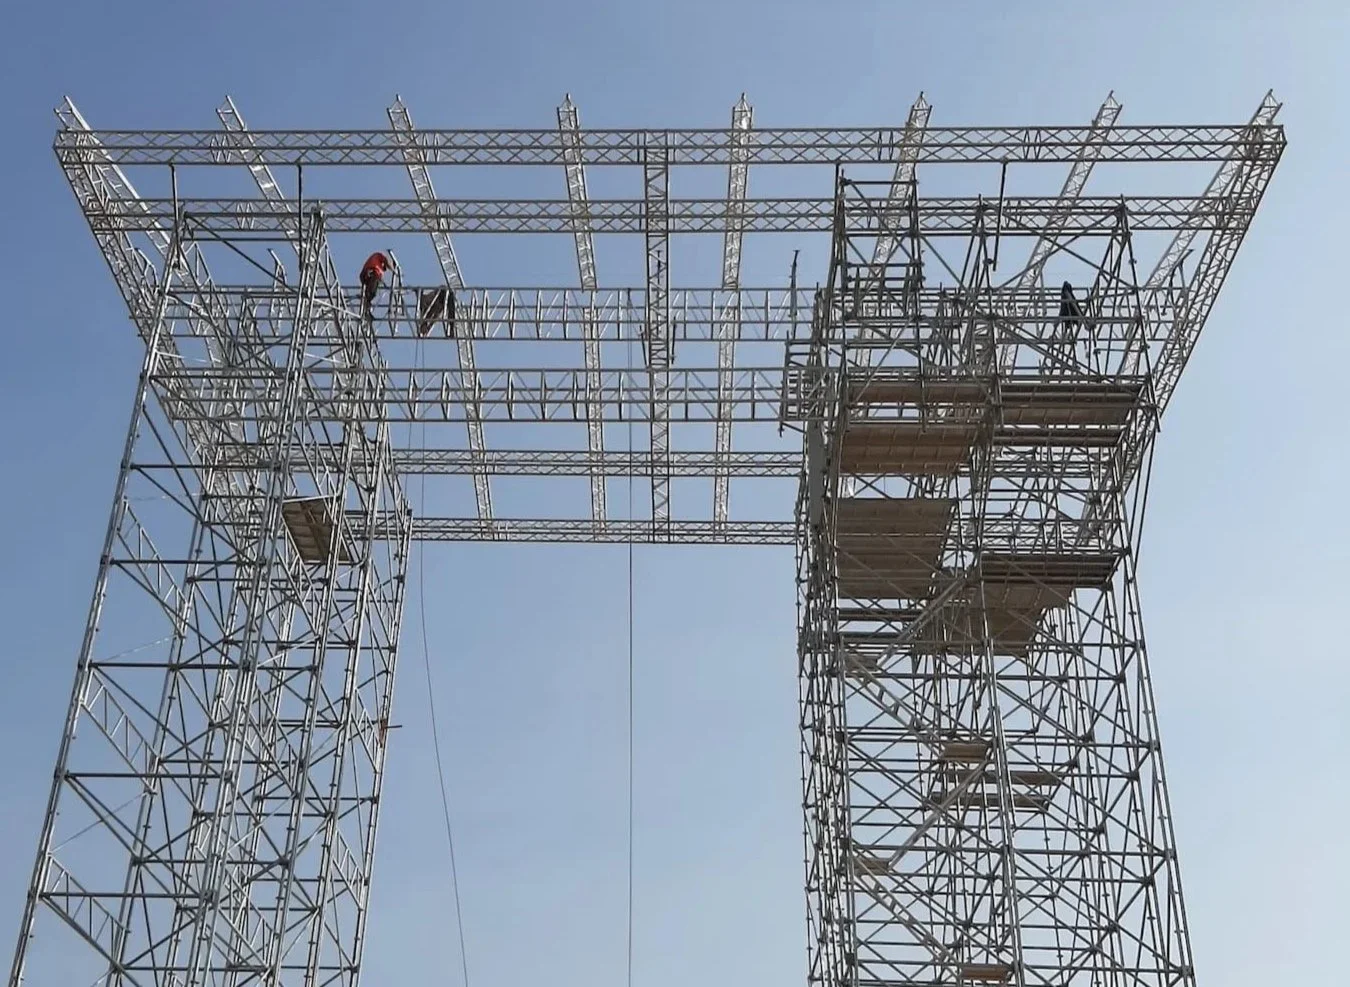
Adventure Event Towers
Climbing, Free-fall, Zipline, Abseil - Combinations
-
![Hilltop adventure park master plan]()
Master Planning
Designed and built for rope work principles and adventure tourism hill-top of a tea farm.
HOW IT’S BUILT
Deliver
Delivery begins at each approved design stage.
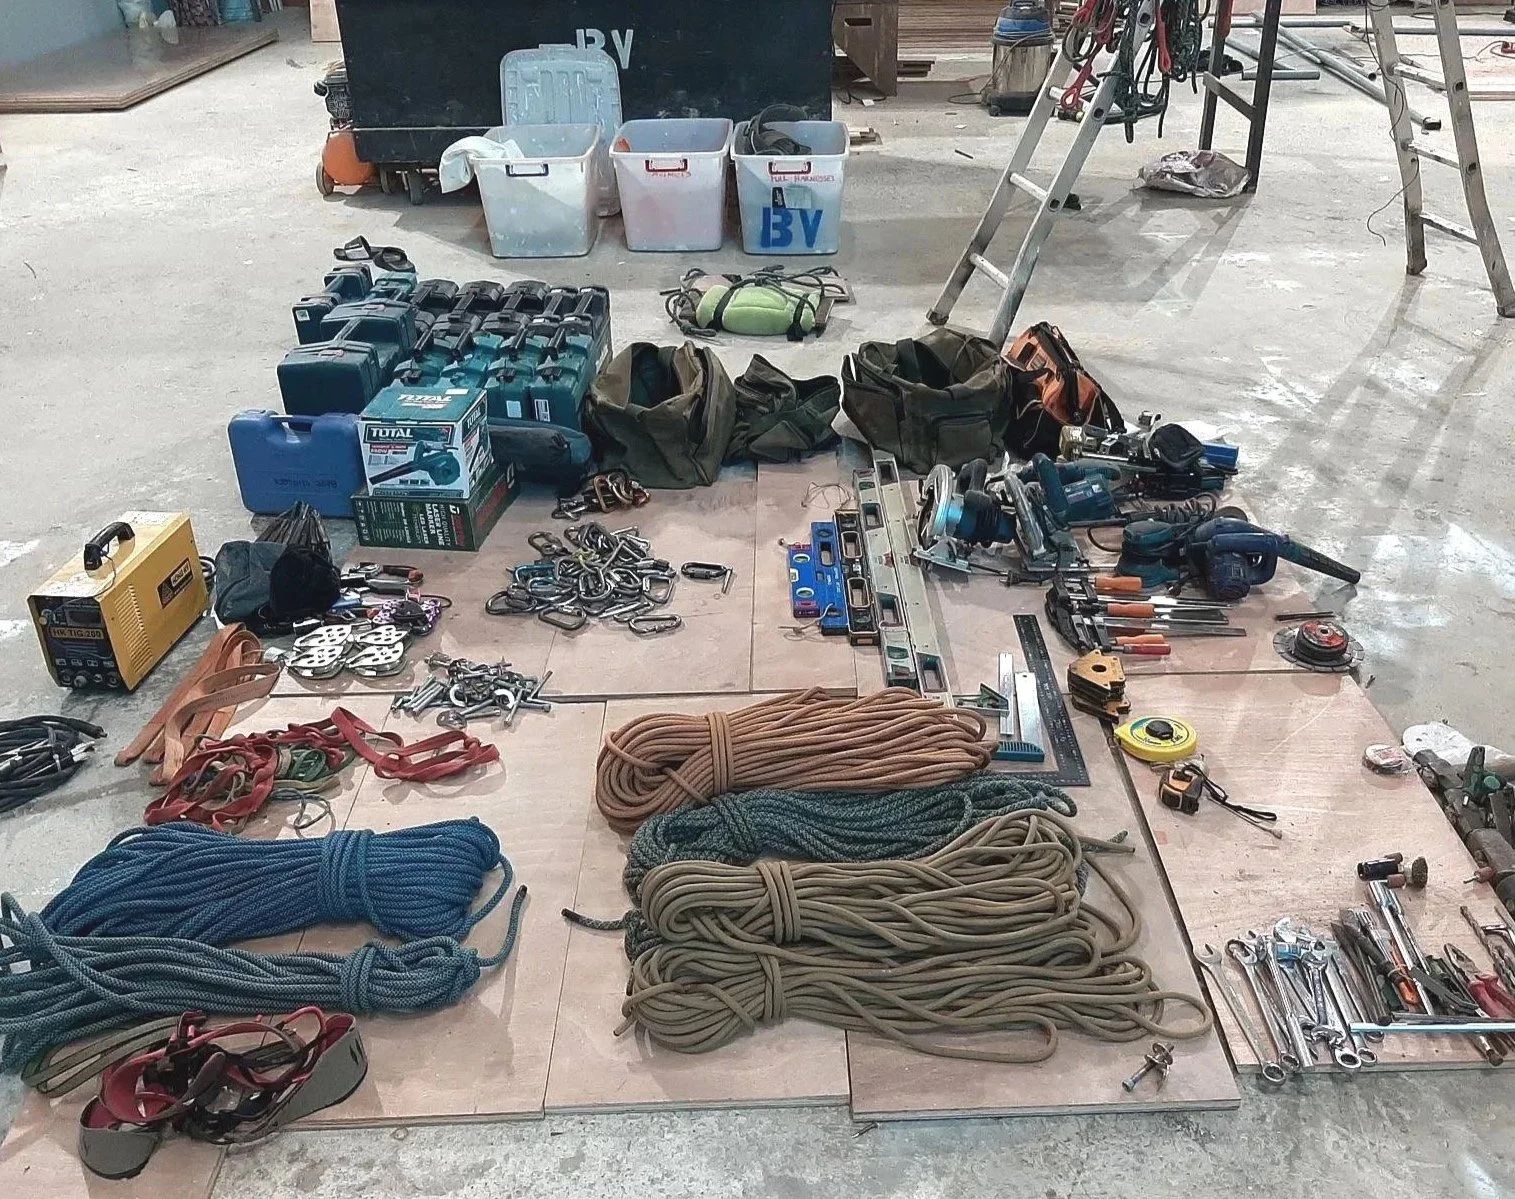
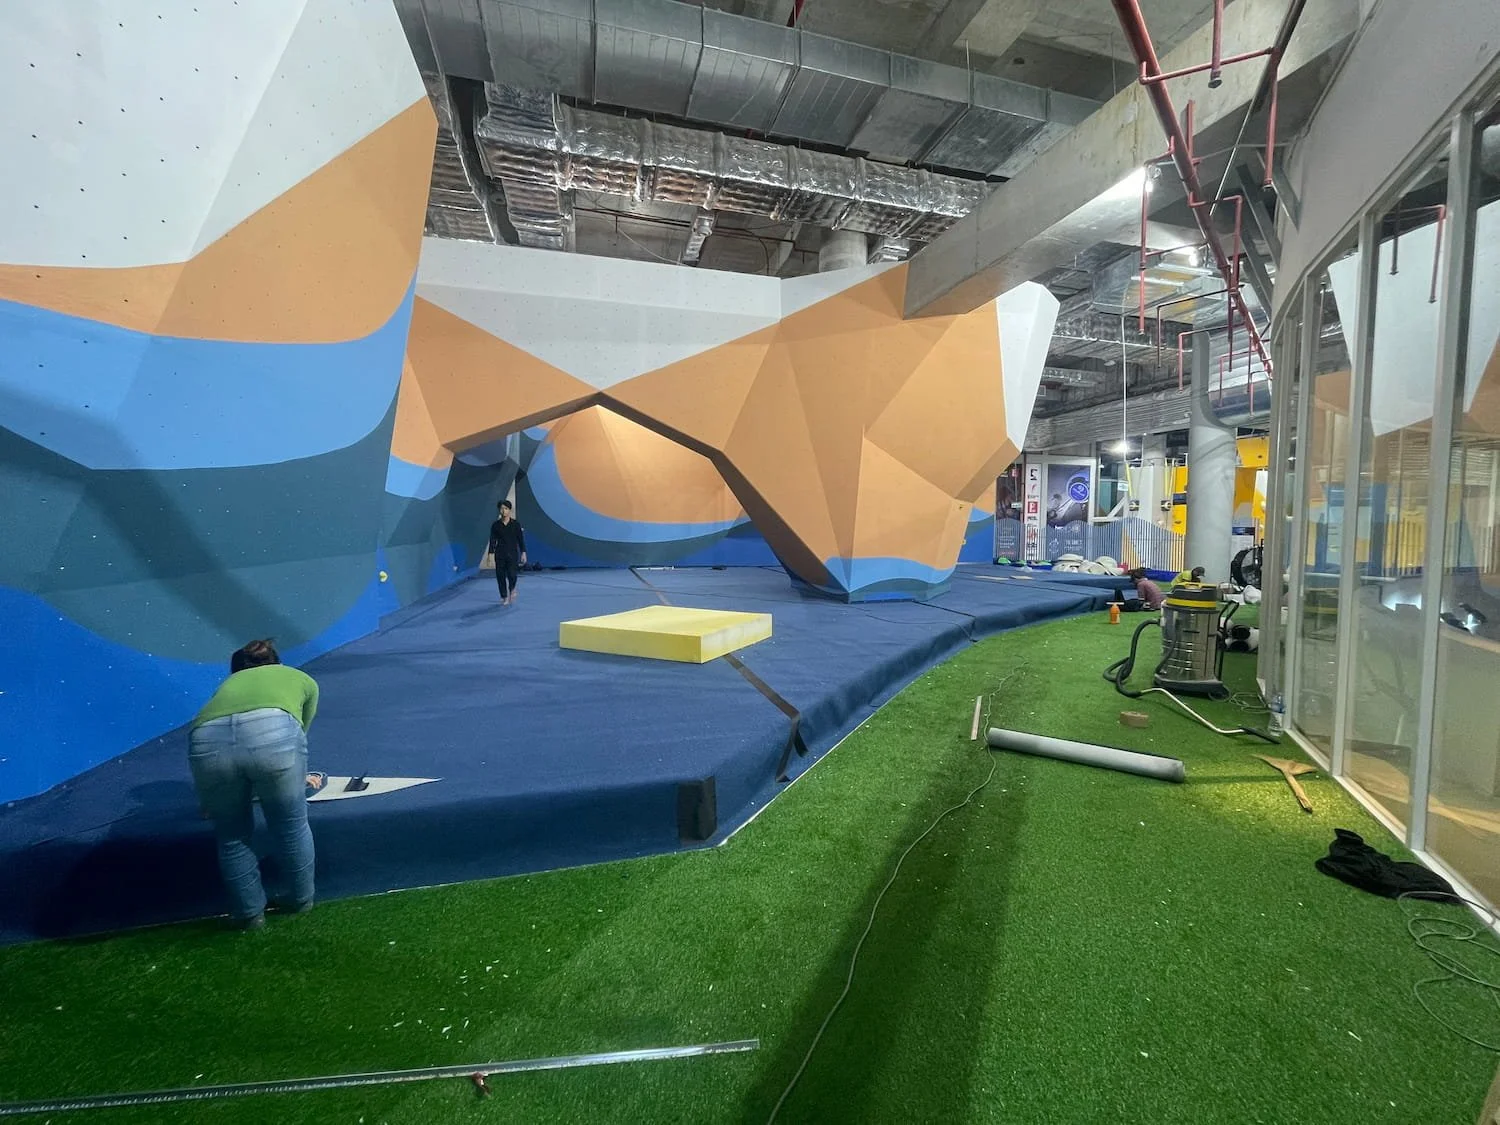
Material order, off-site production and pre-fabrication run alongside site preparations and layouts ready to receive the build. Materials and components arrive for installations, the build begins and the space is handed over complete — ready to open and operate.
-
Materials procurement
Off-site fabrication
Transport and delivery
Site set-up and installation
Inspection and handover
You receive — A finished facility, handed over and ready to open.
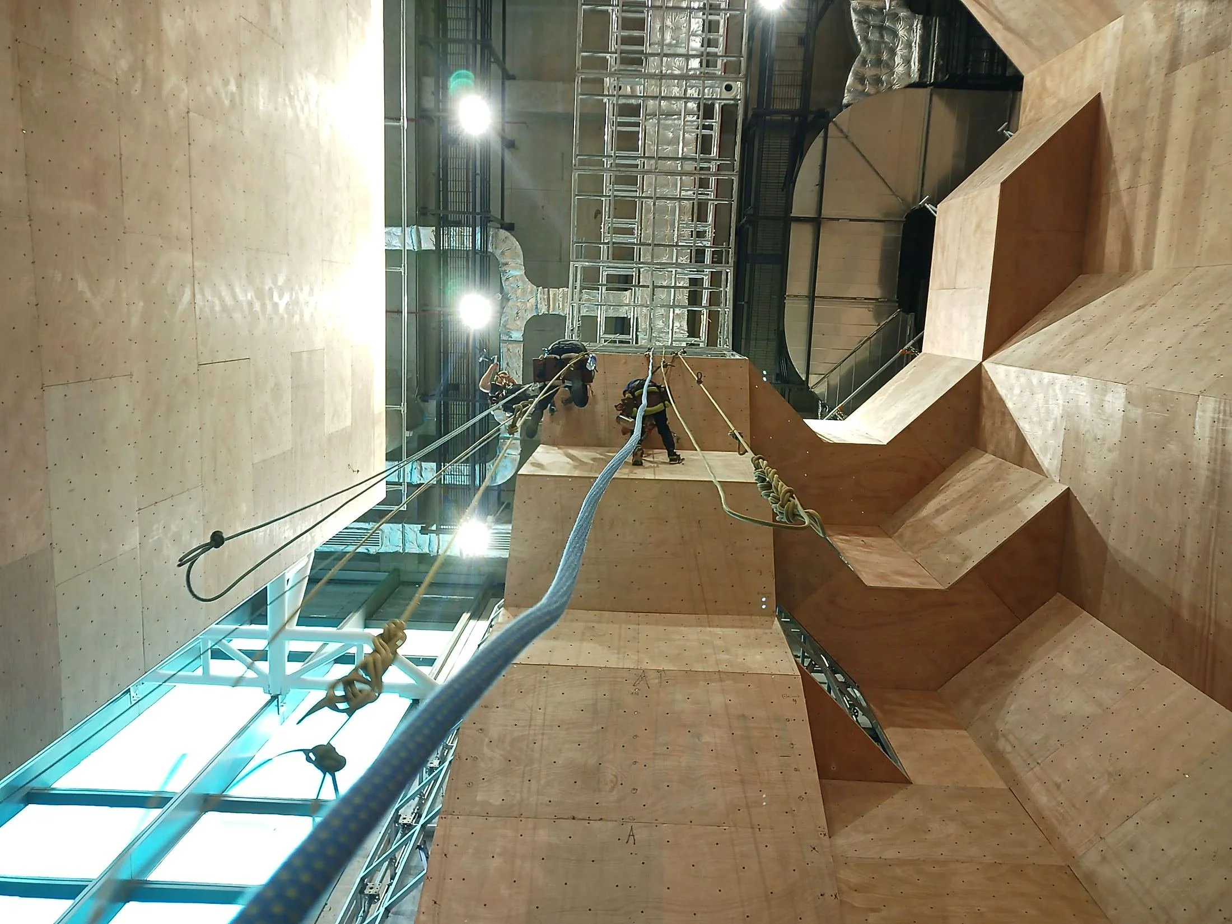
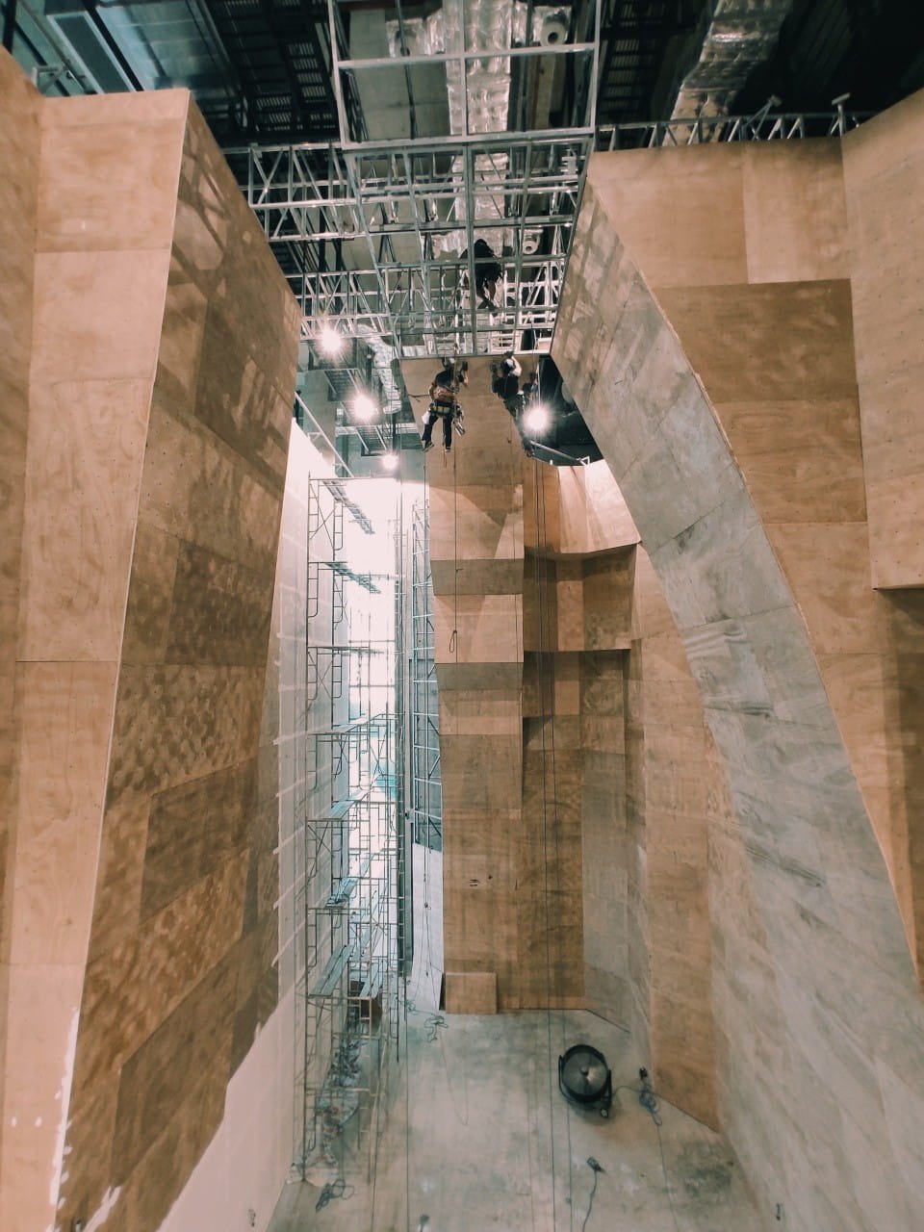
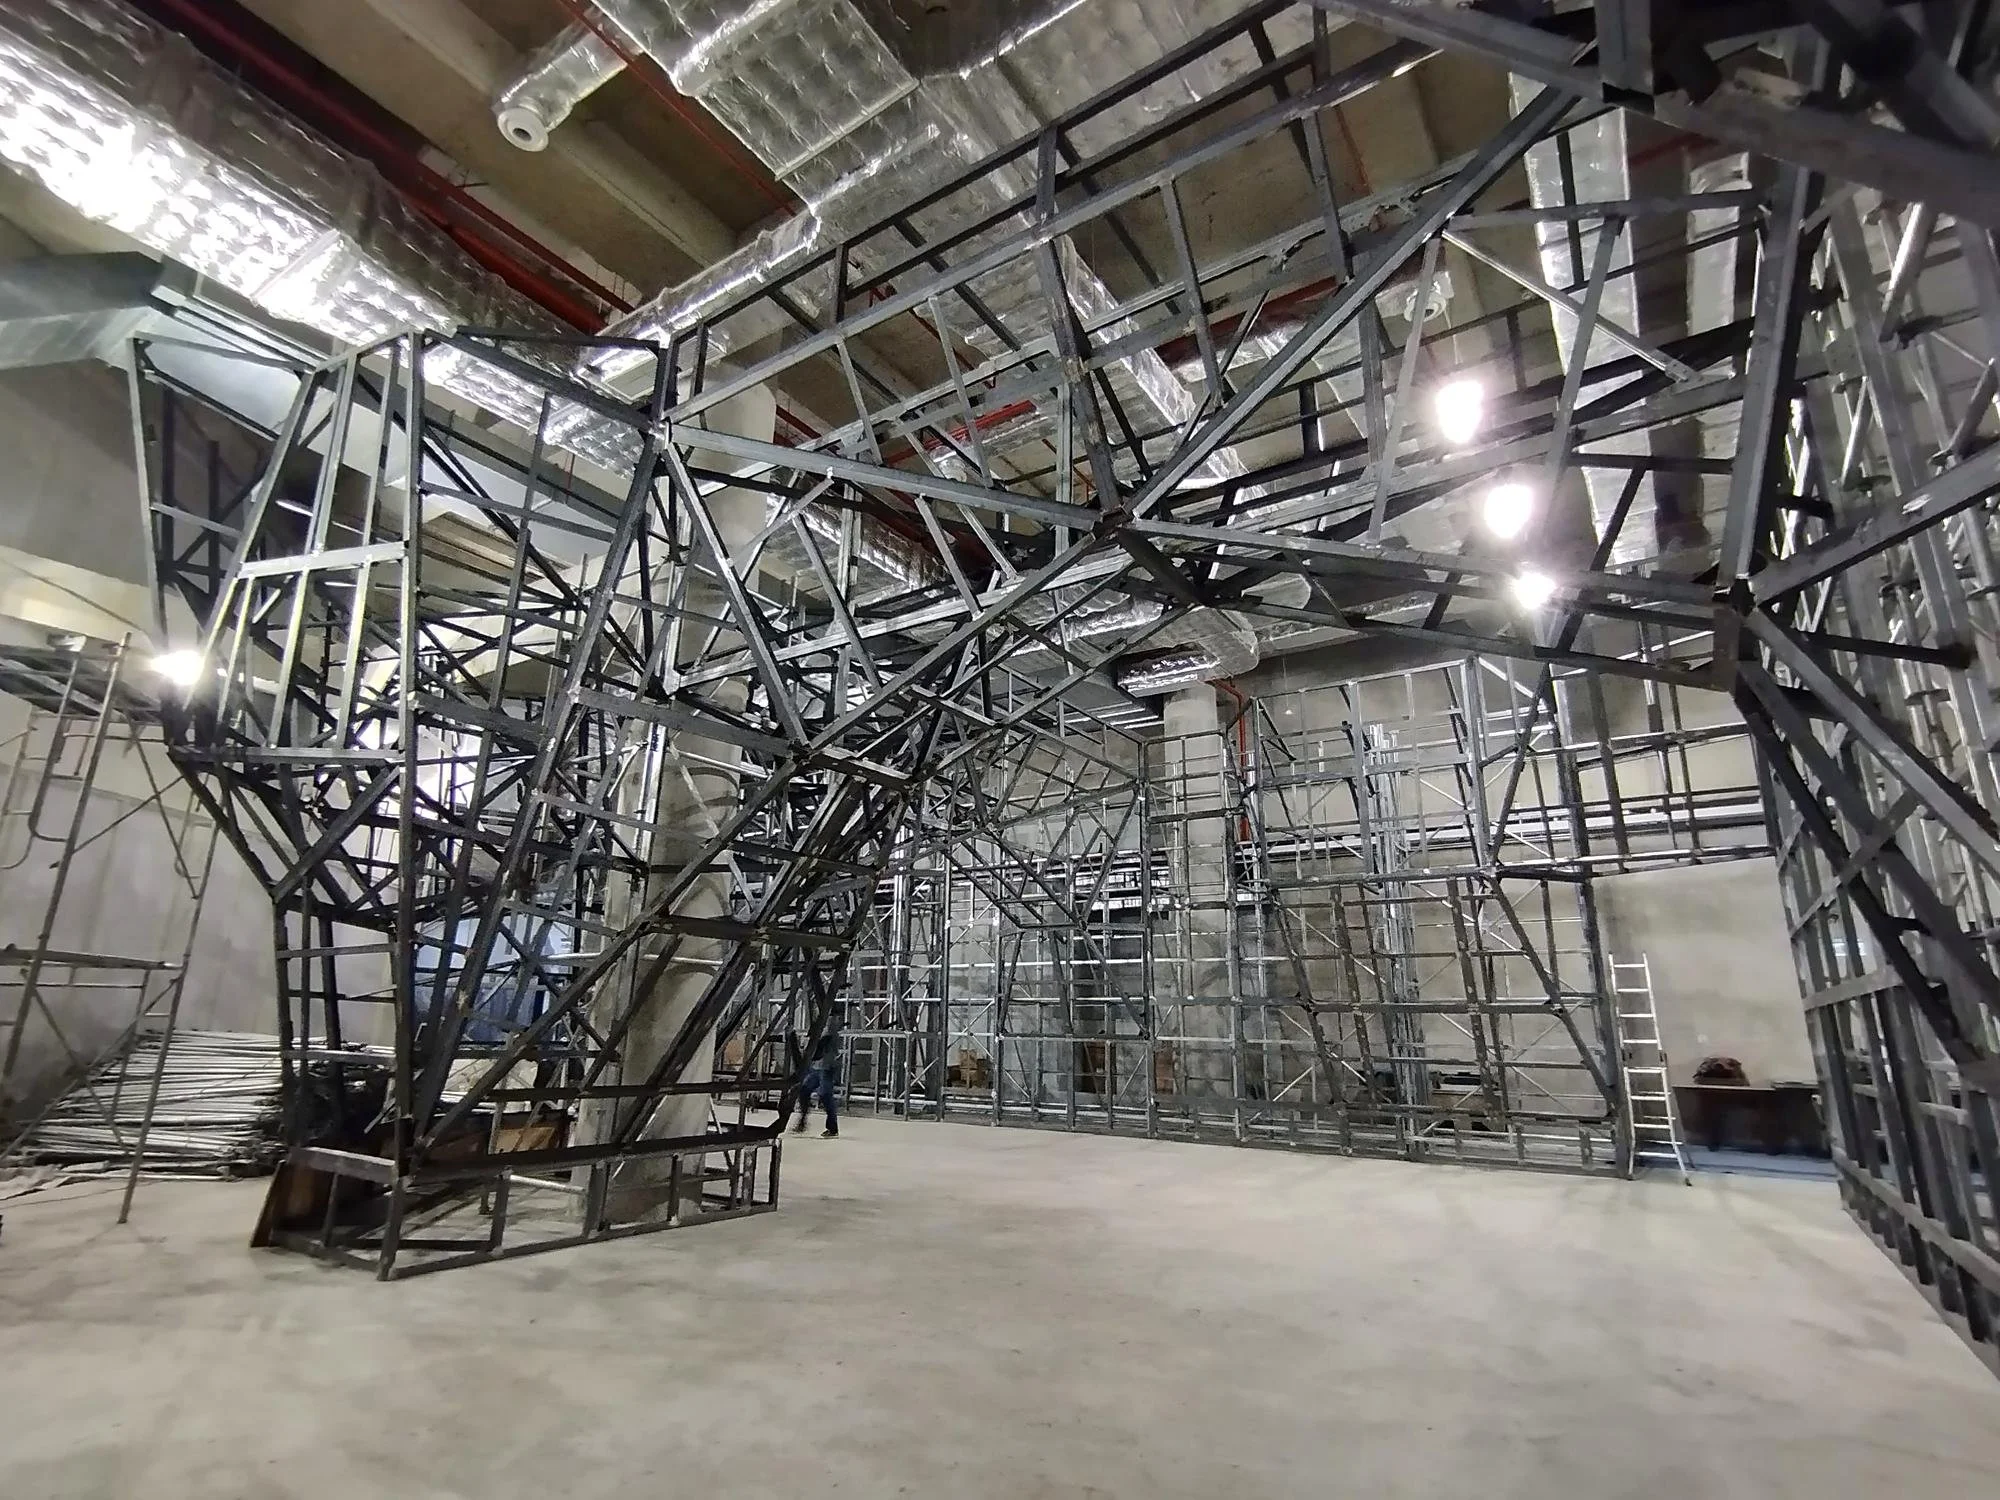
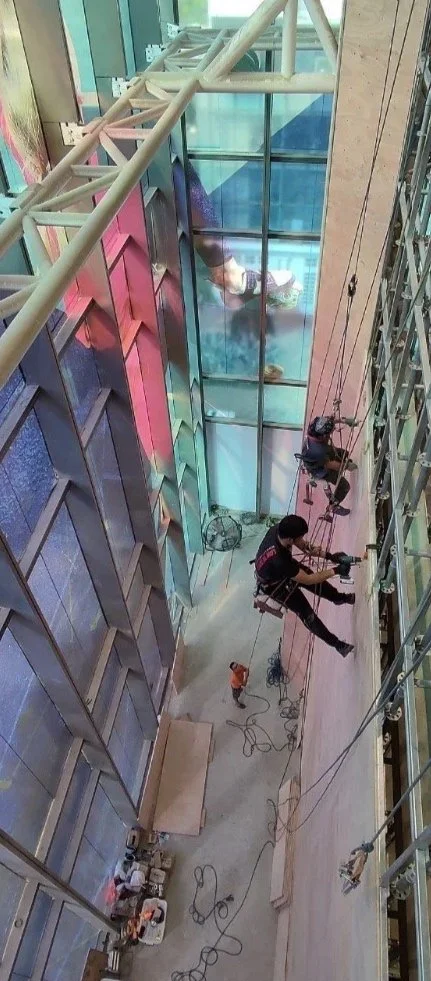
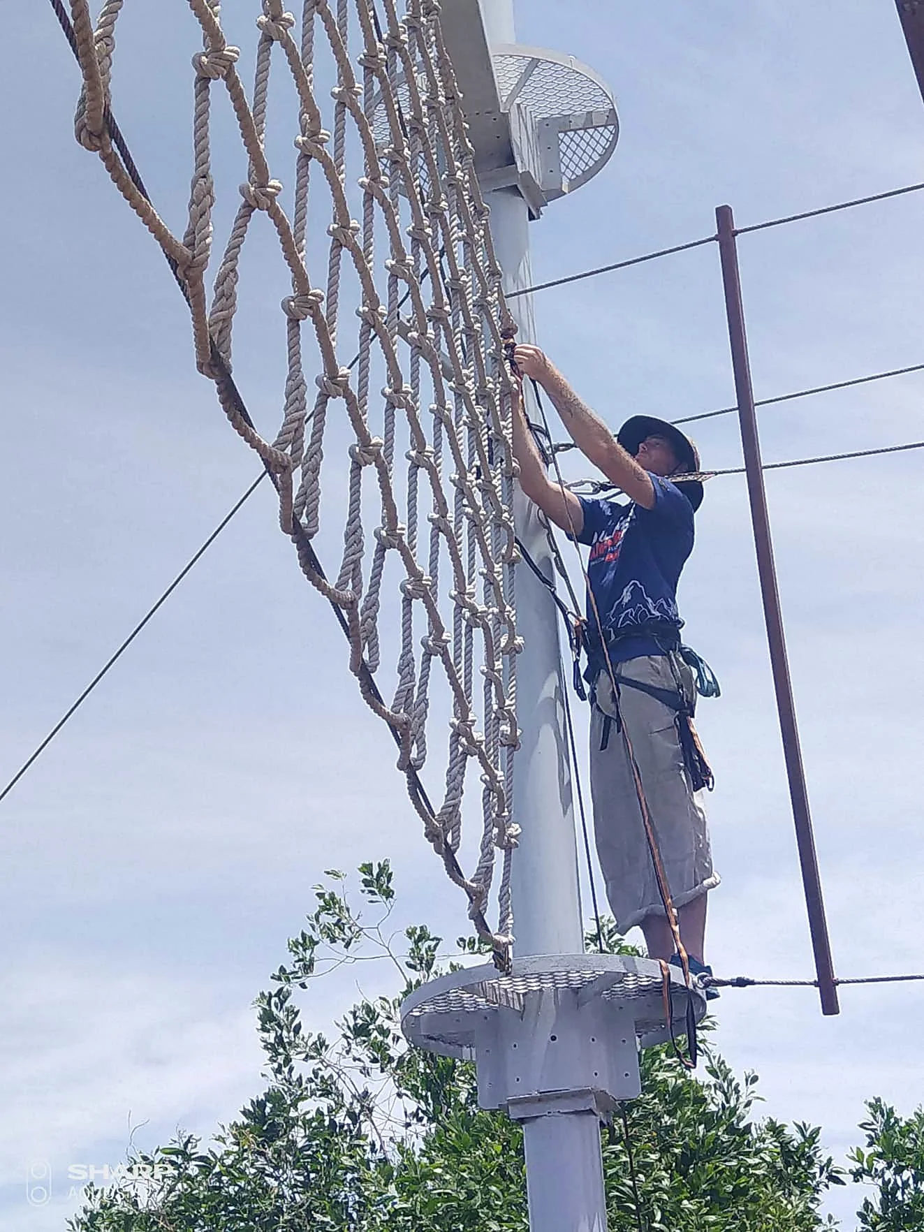
Adaptive building system
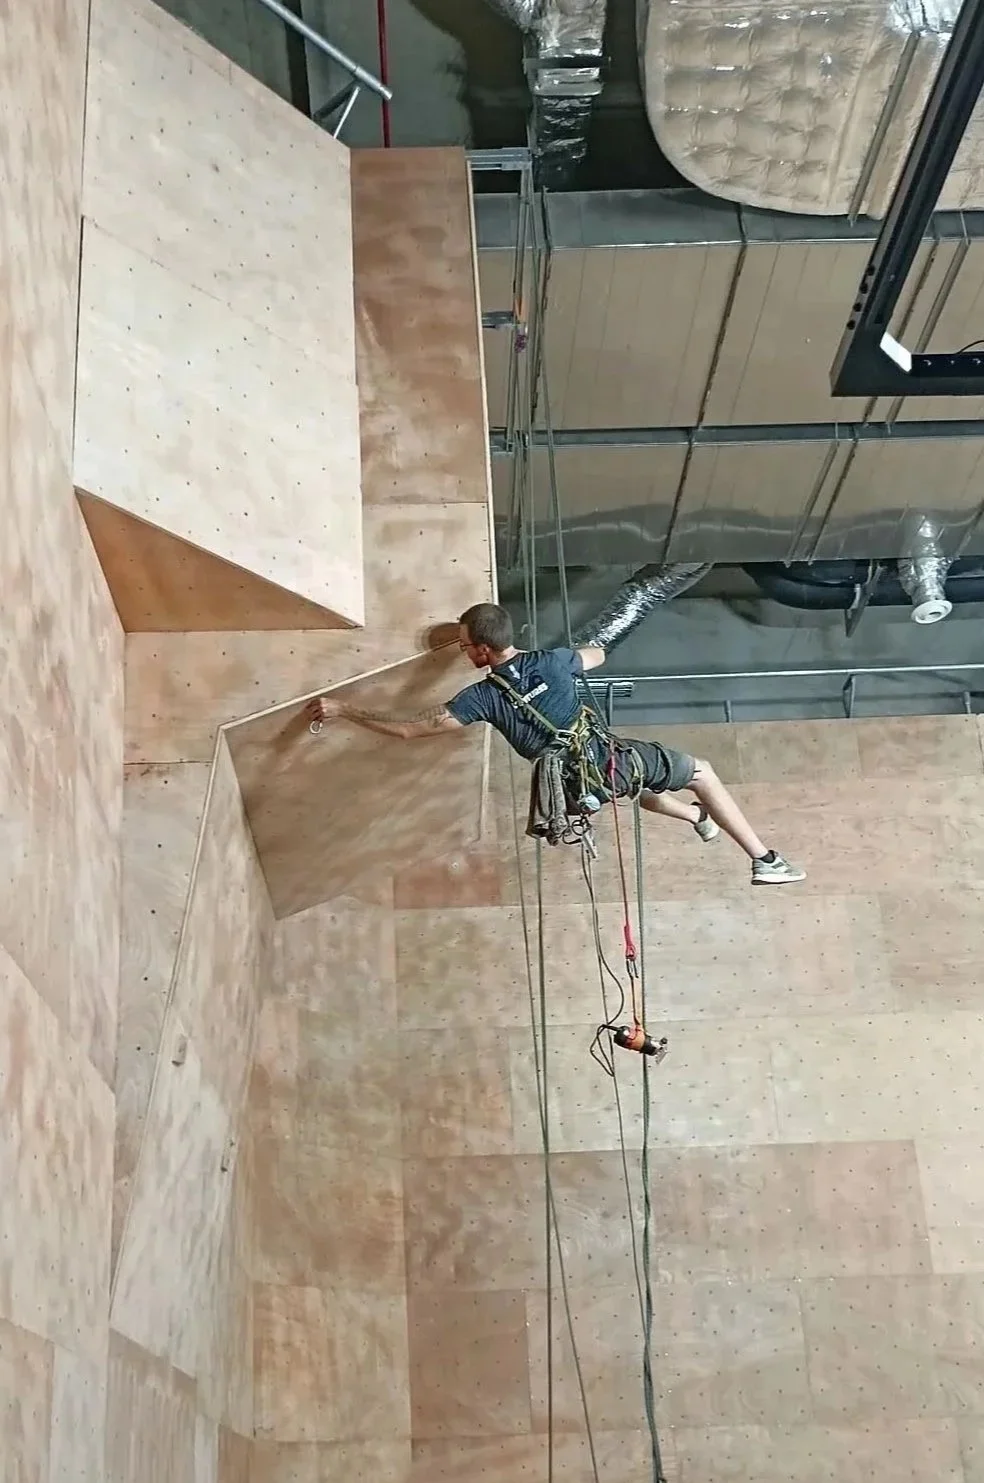
HYBRID Recreational walls are not limited to the ground floor. The wall system is prefabricated into modular components, carried in by hand, and assembled in place using rope access principles whenever access is too narrow for modern building methods. This practice is what makes our climbing walls possible in hard-to-access spaces where large steel sections and lifting machines can't reach.
HOW IT LIVES
Operate
We work with the best in the business ensuring that every project has access to the highest standard of professional operational training and care.
-
Business plan
Staffing and training
Systems and programming
Day-to-day management
You receive — A fully operational facility with access to the broader ecosystem for any level of operational services needed.

FLEXIBLE OPERATIONS
Support doesn't have to be all or nothing. Staff can be trained in-house, routes reset on a schedule, equipment ordered through the network rather than stocked, and new operators given the business planning to open on their own — taken as needed, for as long as it's useful.
Initiate Your Project
Submit the form and a member of our team will be in contact to get your project moving in the right direction.